Ecology and Economics
Nature as an advantage: why Almaty should be designed around its territory
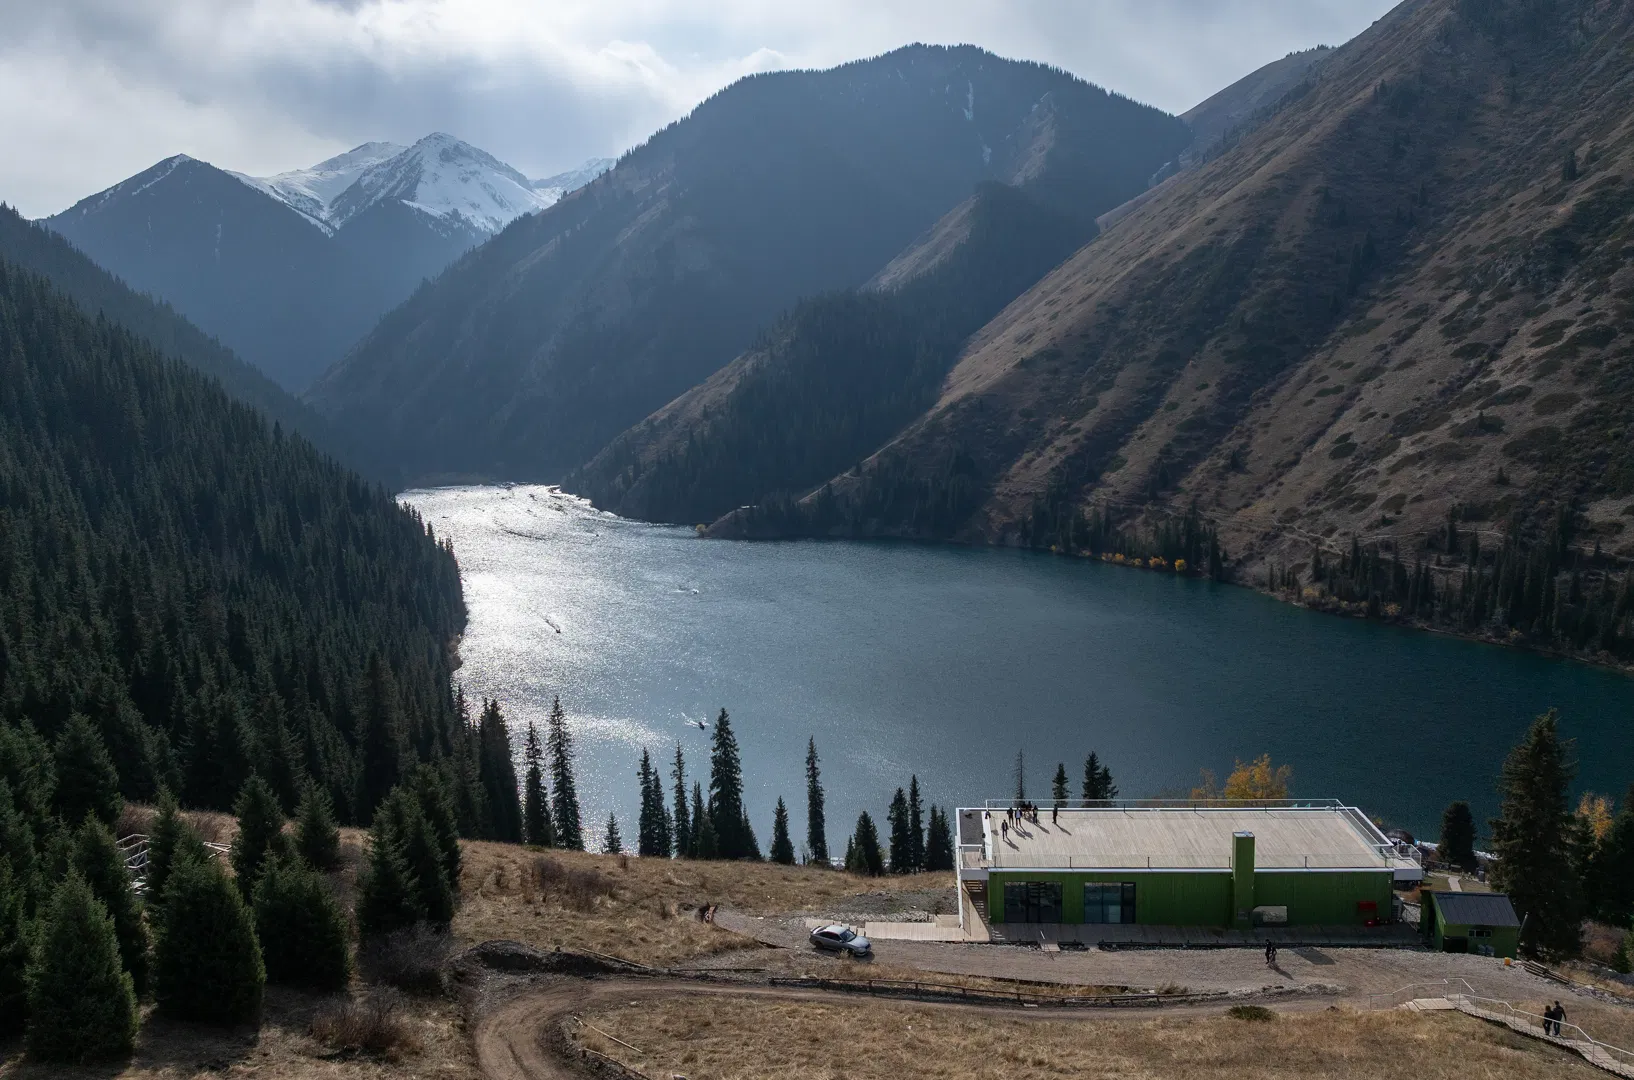
Almaty is very lucky with its location: the city has good starting conditions - mountains, rivers and green spaces. But in conventional planning, this wealth is far from always taken into account.
In the usual sequence, roads and utility networks appear first, then the building, entrances and parking, and only after that does landscaping begin: trees, lawns and benches are added, meaning nature gets whatever space is left over.
This sequence should be reconsidered: blue-green infrastructure should be formed already at the stage of territory analysis and the master plan.
To begin with, you need to look at what is already happening on the site. Where does water flow after rain? Which trees create shade? Where is it especially hot in summer? How does the terrain change? What is visible from the site and which views are important not to block?
If you start with these questions, nature stops being a decoration of the space around the building and begins to influence the building itself.
Architecture begins with studying the territory
A site is never empty, even if nothing has been built on it. Water has a direction of movement, the terrain has its own logic, mature trees already form shade zones, and the sun determines areas of overheating. All these characteristics must be seen before the architectural volume appears. Then design works with the relationships between the building and the natural landscape. Blue-green infrastructure in such a system does not become a separate section that is connected to finished architecture, it participates in shaping the master plan.
Usually a designer has to work with regulatory constraints. But why can't an existing tree, the direction of water flow or a view of the mountains be just as much initial data? With such a sequence, architecture begins to respond to the conditions of the territory. Existing trees and soil are preserved where possible, rainwater is managed directly on the site, and the microclimate becomes part of the design solution. And this is exactly where an ecological project begins - not with the number of trees in the final rendering, but with whether an understanding of the place influenced the architecture.
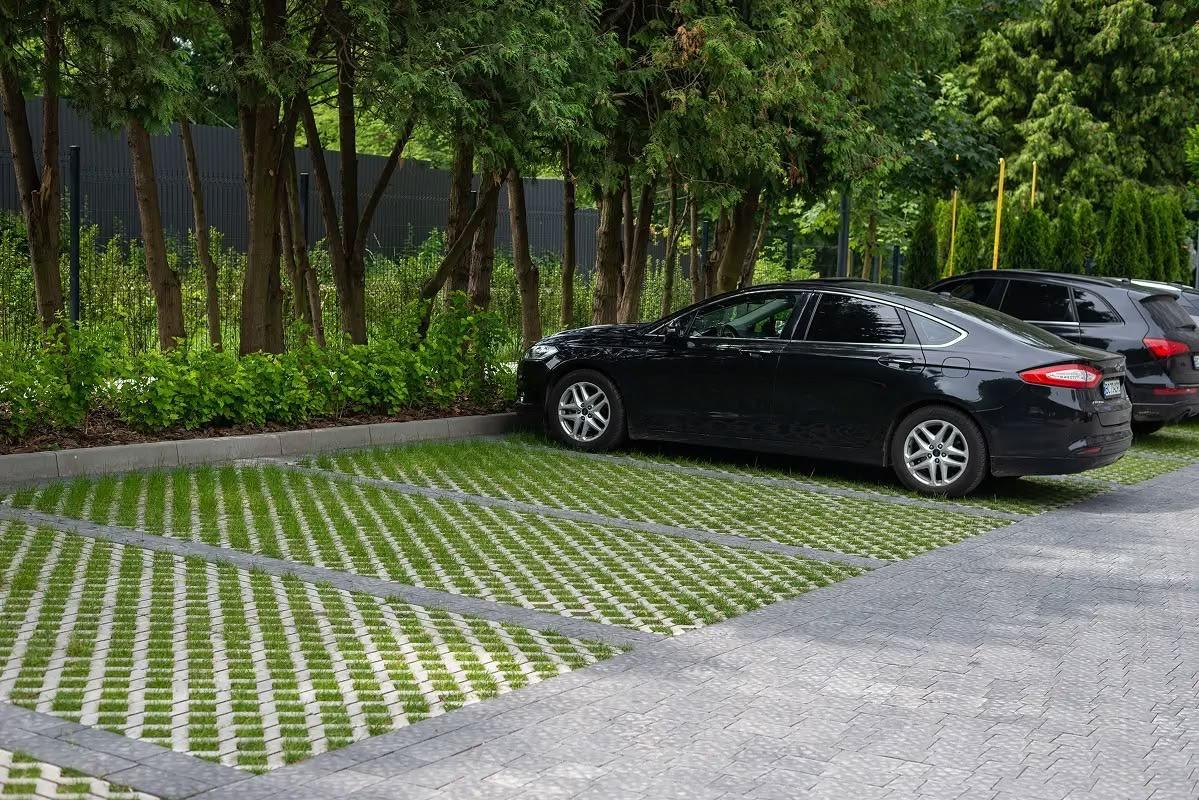
Water does not have to be removed from the city as quickly as possible
The city is used to handling rainwater quite simply: the faster it disappears from the street, the better, but asphalt, parking lots, roofs and other impermeable surfaces reduce the soil's ability to absorb water and increase the load on the drainage system, so part of the water can be left where it fell.
There are fairly simple solutions for this: open ground areas, permeable surfaces, rain gardens and ponds, bioswales, green roofs, and water collection and reuse systems. They allow runoff to be delayed, let part of the water seep into the ground, and use part of it, for example, for irrigation.
What Rain Costs a CityLet’s take a closer look at why climate resilience is becoming part of the economics of the urban environment.mag.humodoc.com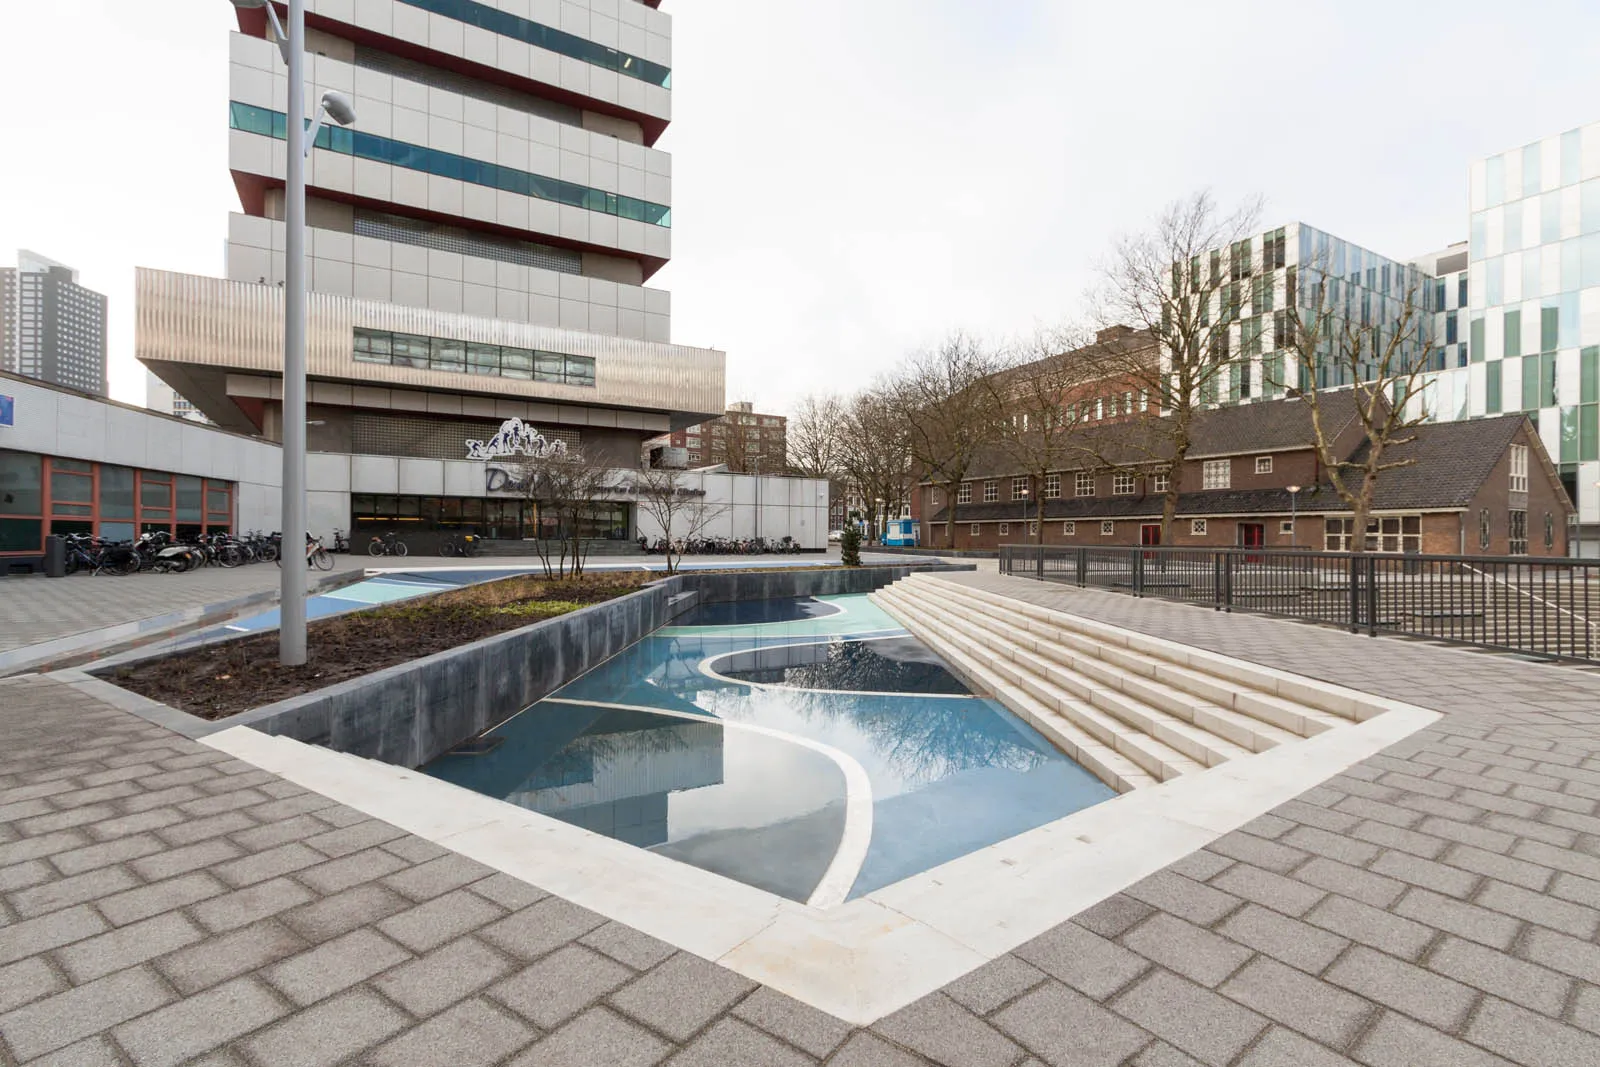
For Almaty this logic is especially relevant: the city already has a historical water infrastructure - aryks. Today aryks are often seen as channels through which water should leave the street as quickly as possible, but historically the aryk system was connected to irrigation of urban greenery and aeration.
Modern blue-green infrastructure makes it possible to connect aryks with bioswales, rain gardens, and water infiltration and storage systems. This is how a traditional urban system gets a modern continuation. This is an interesting case where a city does not have to import all its infrastructure logic from outside. Some solutions may already exist in its own history.
A Roof That Holds the Rain: Why Water Management Should Start with the BuildingWhen streets flood after heavy rainfall, the conversation usually starts with the stormwater drainage system. Is it capable of handling the volume? Where do the pipes need to be enlarged? Why isn’t the water draining away quickly enough? Yet the important role played by urban rooftops is often overlooked.mag.humodoc.com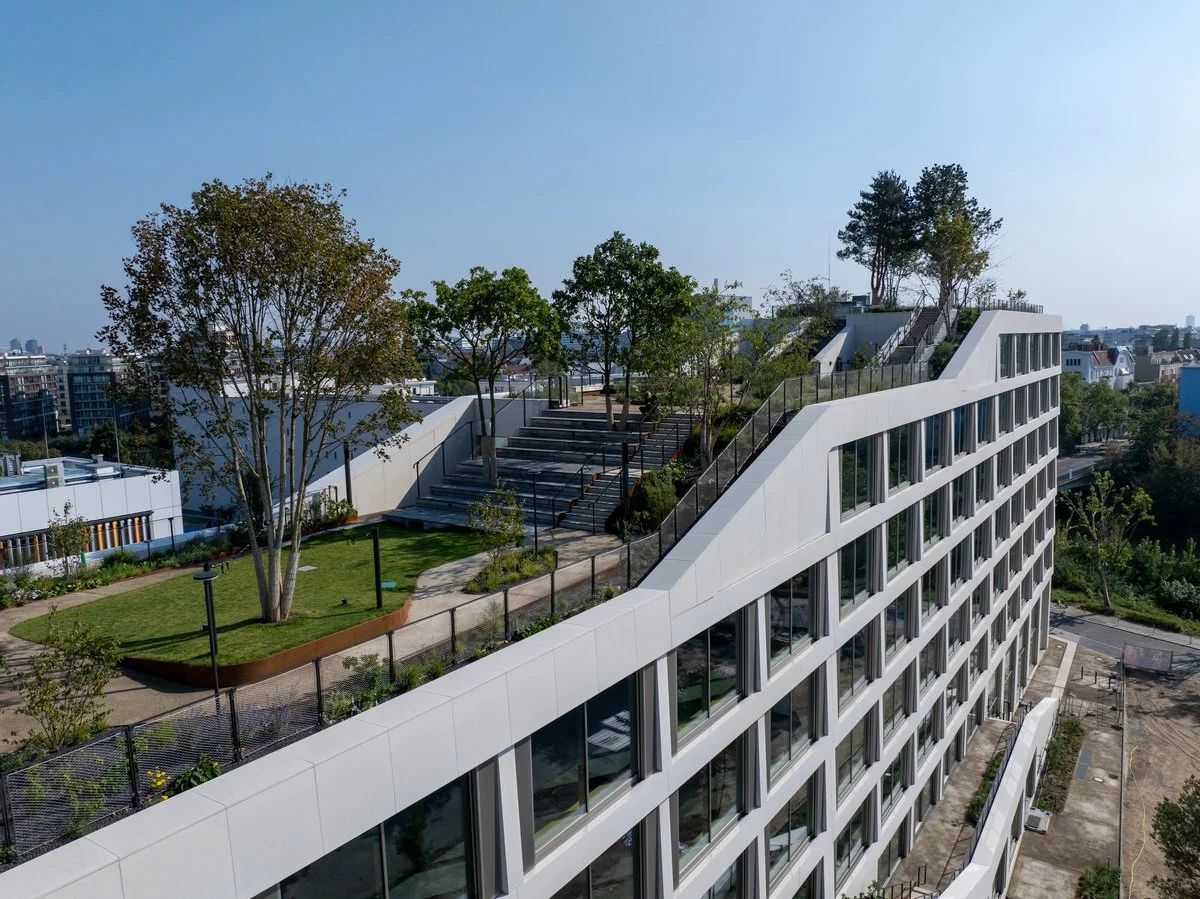
A tree can change the building footprint
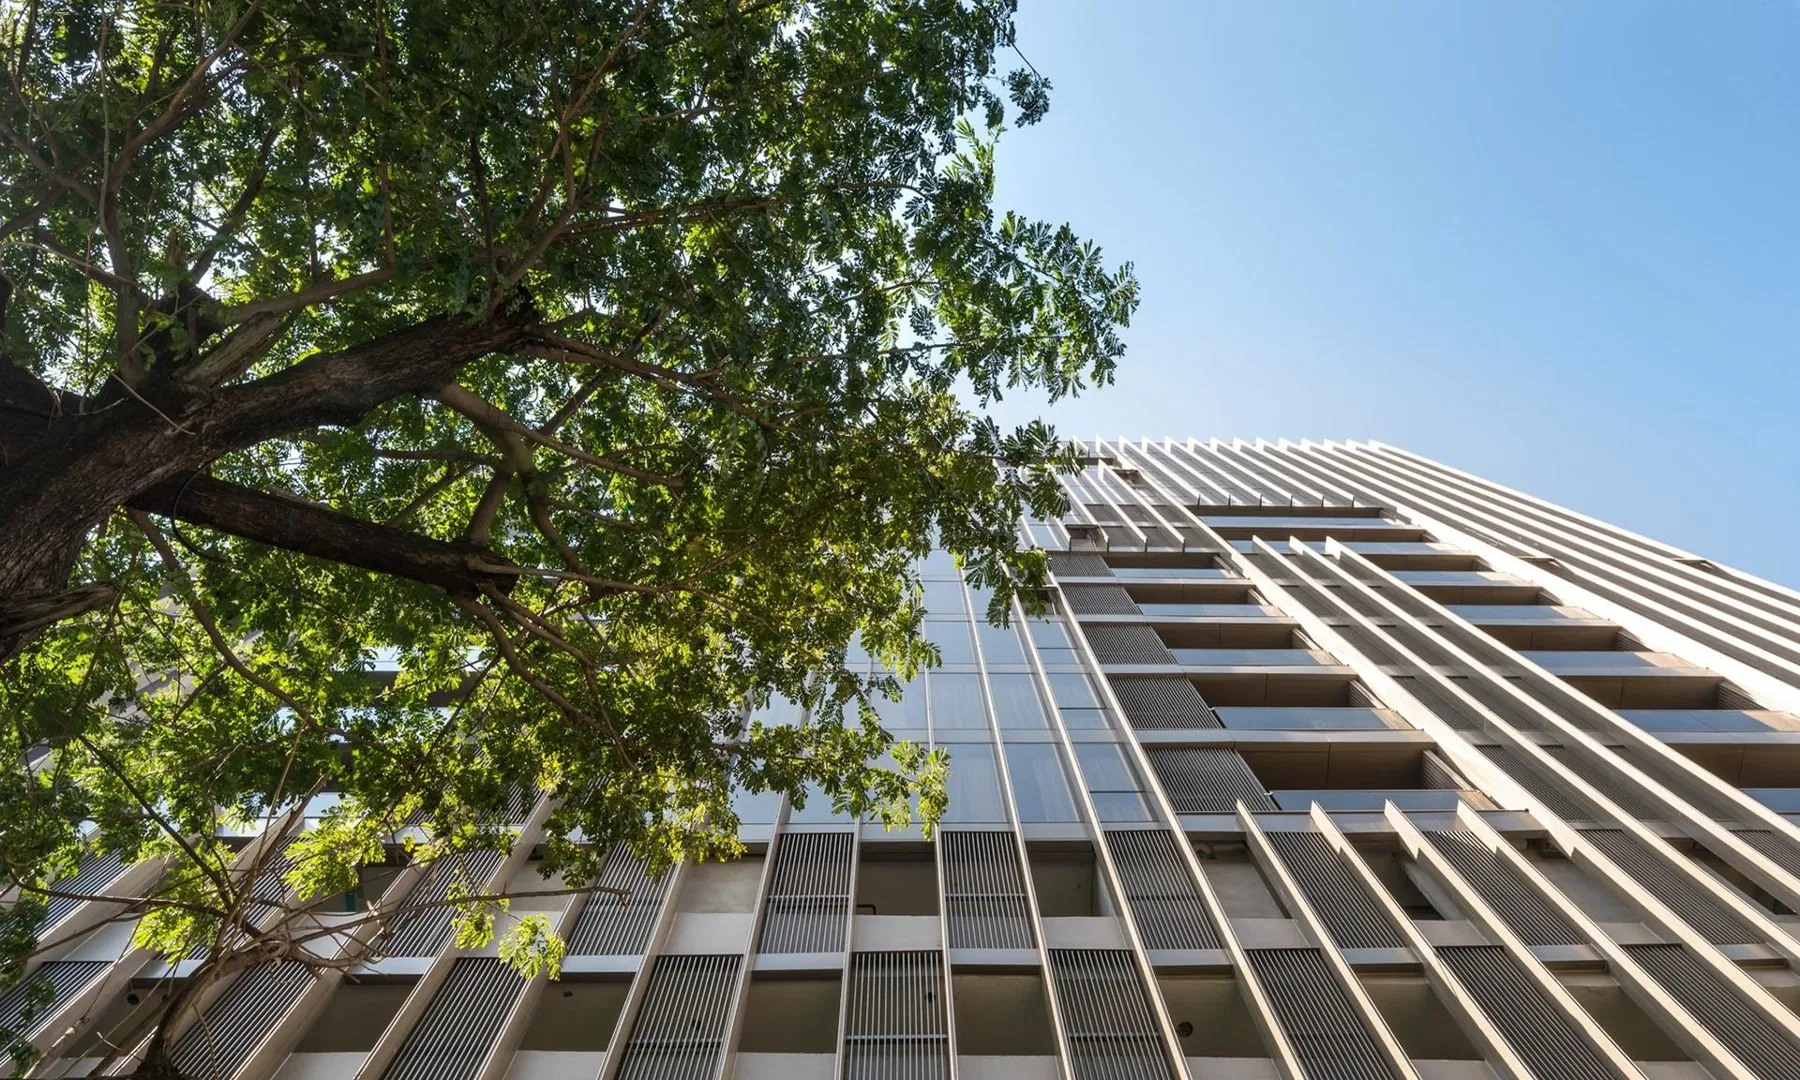
A similar story happens with trees. If a mature tree appears on the plan after the building, roads, parking and utility networks have already been determined, it almost inevitably becomes an obstacle. But the sequence can be changed: first fix the existing trees and the green framework of the territory, and then form the development with them in mind. For Almaty this is especially important. Mature greenery was created over decades. A large mature tree cannot be quickly replaced even by the most expensive new landscaping: a young tree will need years to create comparable shade and crown volume. Therefore an existing tree should be considered not as an obstacle that needs to be removed or compensated for with a new planting, but as an initial condition of the project - as real as the terrain or the boundaries of the site.
A permeable city
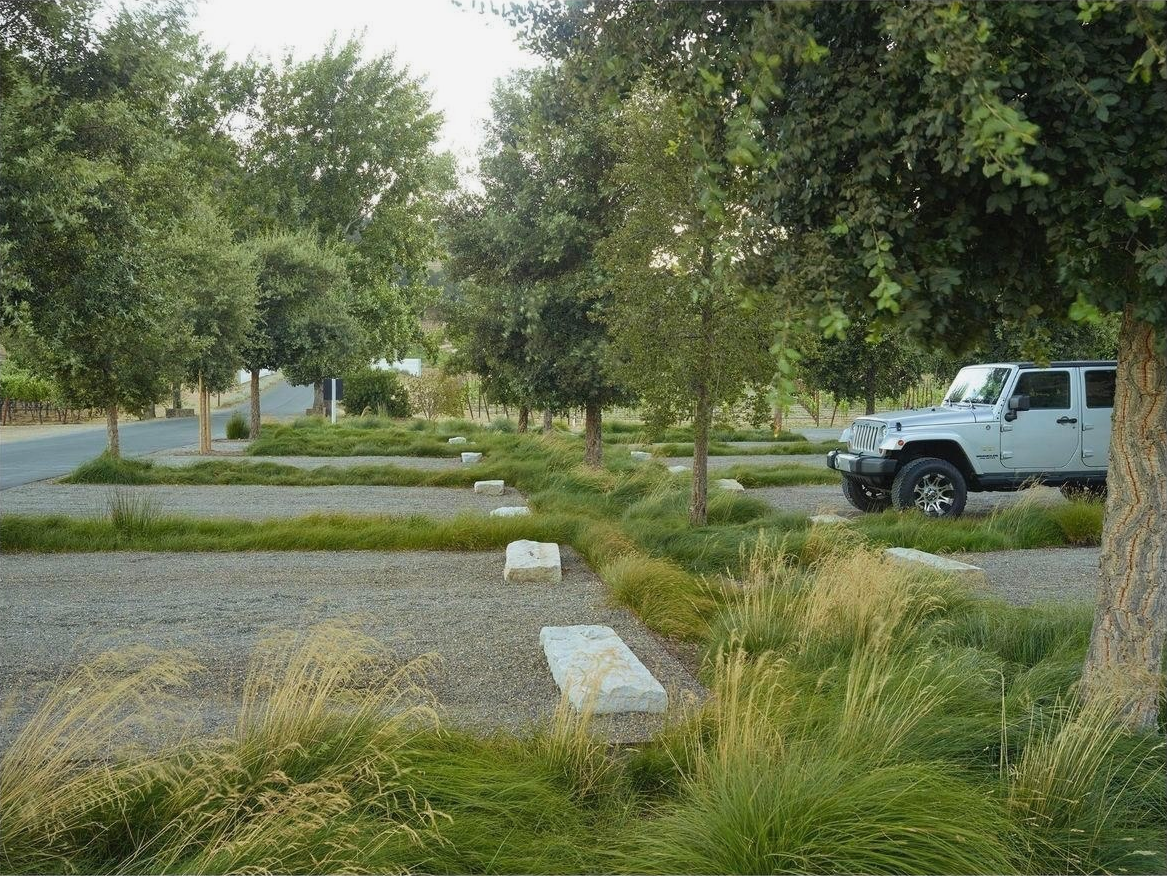
The same logic works with the surface of the ground, because the fewer unnecessary impermeable surfaces there are, the more opportunities the territory has to work with precipitation naturally. And this does not mean abandoning roads, sidewalks and parking lots. Where the function of the site allows the soil to be preserved, a permeable surface to be used or water infiltration to be ensured, such an opportunity should be taken into account by the project.
On a single site the effect may be small. At the scale of thousands of urban sites, these solutions add up to a system - and the city begins to respond differently to rain and heat. This is how the "sponge city" concept works. The name is quite literal: instead of immediately repelling water, the city accepts and retains part of it.
Permeable surfaces, rain gardens, water storage, green roofs and facades in this case become not separate ecological elements, but part of an overall urban strategy.
Shade as urban infrastructure
In Almaty there is a lot of talk about greening, but much less about shade as an independent urban task.
Let's imagine an ordinary summer route: leave home, walk to the bus stop, then to work or the store. At the end of the route there may be a beautiful green park, but if you have to walk twenty minutes to it along a scorching sidewalk without a single tree, this does not add everyday comfort. Therefore shade must be designed as a connected system.
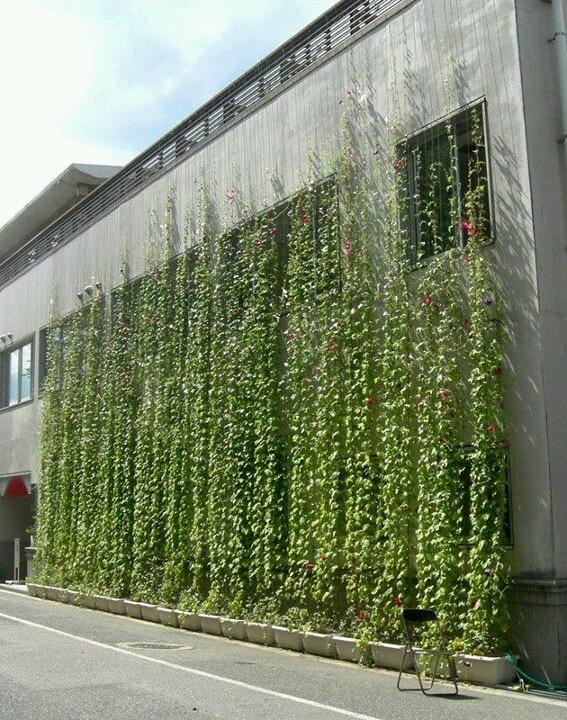
We are used to thinking about a continuous network of roads or public transport. Shade can be approached in a similar way - as a route and a network of comfortable microclimate for the pedestrian.
For a hot city this is a quite practical infrastructure that improves the quality of everyday life.
Mountains as part of the city's architecture
Mountains define more than just the natural conditions of the city. They are not merely a beautiful backdrop. We navigate the city by them, they set the direction, the scale of streets and the very feel of Almaty, but this connection is easily gradually lost if you first place building volumes, determine height and density, and then check whether a window to the mountains remains somewhere, usually it is already too late.
A view can also be considered an initial condition of a site. Where does an important visual axis run? From where do the mountains open up? Can a street continue this view? Does the height or position of a building need to be changed at a certain point?
The architecture of Almaty does not exist separately from the mountains. And to design it as if there were no landscape around the city would be strange.
To preserve does not mean to change nothing
What does this mean? Let us give a concrete example: during the reconstruction of the Main Botanical Garden of Almaty, one of the fundamental questions was the preservation of the existing structure. The Botanical Garden could not be perceived simply as a large green area that needed to be redeveloped. It is an already established system and, above all, a scientific institution. It had its own routes, plant collections, mature trees and internal logic.
The experience of the Botanical Garden shows that an existing system can become part of a design brief. Development in such a case does not begin from a blank slate: already existing conditions define the boundaries and possibilities of a new solution.
Garden city as a model for the future
Almaty has always been called a garden city. Today this formula is more often perceived as a memory of a city that is gradually changing. However, it can also be considered a possible model for the future. And it is not about simply planting more trees. A modern garden city is a city where natural processes are built into architecture and infrastructure: water is used as a resource, existing greenery influences design decisions, soil retains its ability to absorb water, shade shapes routes, and the natural landscape remains part of spatial identity. Almaty is in a strong starting position: much of what other cities have to create anew already exists here.
The main thing is not to lose this advantage.
Read also
 Ecology and Economics
The Silk Road, Two Thousand Years On: How a Historic Crossroads Became the Region’s Logistics Network and Why TITF 2026 Is Once Again Bringing Its Key Players to Tashkent
Alfiya Kalmaganbetova
 Ecology and Economics
From Transit to Property Values: How Logistics Shapes Our Cities
Alfiya Kalmaganbetova
 Ecology and Economics
Building Cities for People or Selling Square Metres? What Was Discussed at TajBuild 2026
Alfiya Kalmaganbetova
Newsletter
A letter from the HD editors
Once a week, we send the best stories, events, and cultural discoveries from Central Asia.