Architecture & Urban Environment
A Building with a History: Almaty’s First Government House
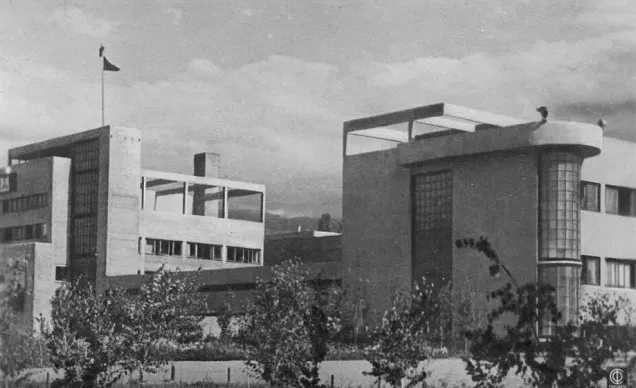
At the end of the 1920s, Alma-Ata became the capital of Soviet Kazakhstan. The city’s new status brought a new architecture. The Constructivists proposed abandoning the familiar idea of a civic building as a monumental symbol of power and turning architecture into a tool for organising life. One of the boldest experiments was the Government House, designed by Moisei Ginzburg.
Today, Almaty’s Constructivist centre has become an established part of the city, but almost a century ago this district was an architectural laboratory where the image of the new capital was taking shape. It was here that the Government House, the Administration of the Turkestan-Siberian Railway, the House of Communications, the House of People’s Commissariats, the NKVD club, a school and residential buildings for government employees appeared. Together, they formed Kazakhstan’s first coherent modern administrative centre.
The project owed much to Moisei Ginzburg, one of the leading theorists and practitioners of the Soviet architectural avant-garde. He saw architecture not simply as a means of creating impressive façades, but as a way of exploring and reshaping everyday life.
An Architect of a New Era
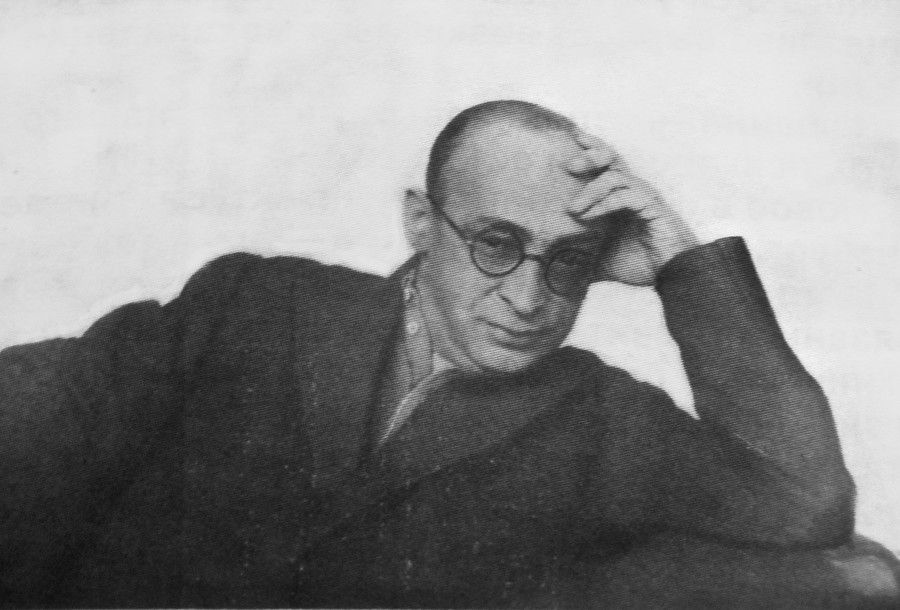
Moisei Ginzburg was born in Minsk in 1892 into a family of architects. He studied in Paris and Toulouse, at the Milan Academy of Fine Arts and at the Riga Polytechnic Institute. His European education shaped his interest in modern architecture, engineering and art history. Later, his work in Crimea, where Ginzburg studied Tatar architecture and worked on the preservation of monuments, strengthened his conviction that a modern building should not imitate historical styles, but should respond to its location, climate and the way people live.
In the 1920s, Ginzburg became one of the central figures of the Soviet avant-garde. He taught at VKhUTEMAS, the Higher Art and Technical Studios, a Soviet educational institution in Moscow that existed from 1920 to 1930. Together with the Vesnin brothers, he helped establish the Association of Contemporary Architects and edited the journal Modern Architecture. His books Rhythm in Architecture and Style and Epoch became important theoretical works of their time. Among the architect’s best-known projects are the Narkomfin Building in Moscow, the Government House in Alma-Ata and the Ordzhonikidze Sanatorium in Kislovodsk.
Ginzburg worked at a time when the very idea of the city was changing rapidly. The Constructivists believed that a new society required new spaces. They therefore looked beyond the form of a building itself, considering how people moved through it, how work and leisure were organised, as well as daylight, ventilation, colour, proportions and construction technology.
In this sense, Constructivism was not so much a style as a method of design. Form was meant to emerge from function and the real patterns of everyday life.
A Capital in Need of a New Centre
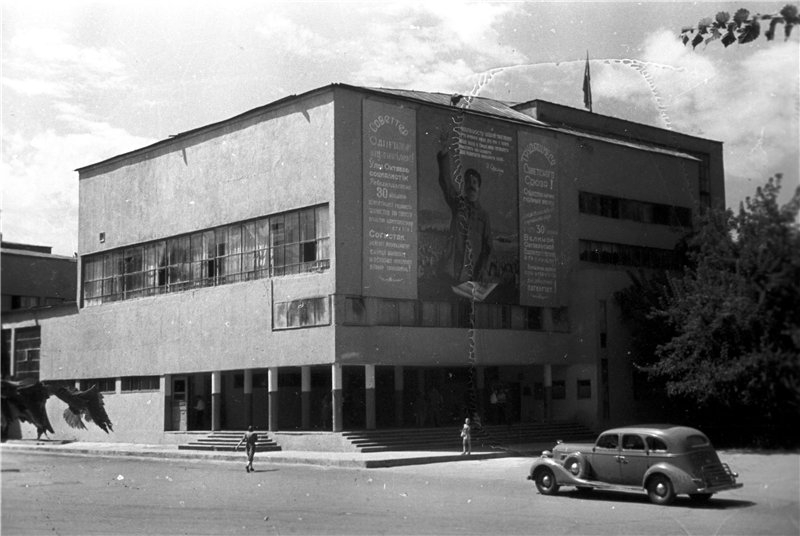
After the capital was moved to Alma-Ata in 1929, the city had to transform rapidly. The former Verny was to acquire the architectural identity of the political, administrative and cultural centre of the republic. This was how the Constructivist ensemble took shape, with the Government House, the Turkestan-Siberian Railway Administration and the House of Communications forming its core. This was where the new capital’s key functions came together: administration, transport and communications.
Another particularly significant project was the Turksib Administration, also designed by Ginzburg. Three interconnected blocks came together to form a large administrative complex, from which the railway linking Kazakhstan with Siberia and the European part of the USSR was administered. The House of Communications was one of the republic’s first specialised centres for telegraph and telephone communications. It was later expanded, with an extension and clock tower added in 1960.
The Constructivist centre was therefore not a random collection of individual buildings. It was an urban ensemble in which architecture reflected the structure of the new capital.
The Competition for the Government House
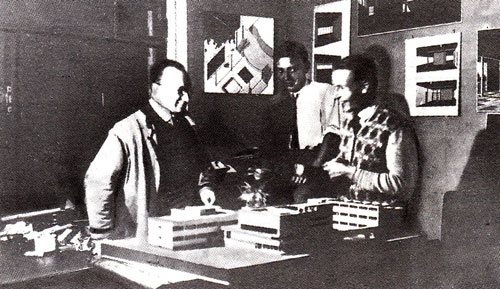
The history of the Government House began with an architectural competition. In the late 1920s, competitions were an important means of seeking new ideas: the state formulated a major task, while architects proposed their own models of the future. Participants were asked to design not simply an administrative building, but a symbol of the new republic and, at the same time, a centre for the future capital.
Fifty-six projects were submitted. The competition attracted leading figures of the Soviet avant-garde, including David Fridman, Ivan Leonidov, Dmitry Buryshkin, Pavel Duplitsky, Lev Malyshev, Konstantin Solomonov and others. The sheer number of proposals reveals how seriously the professional community approached the challenge of designing an entirely new kind of government building.
At the time, government architecture became a testing ground for Constructivism. Architects were searching for ways to reconcile the representative role of a state building with a new spatial logic, rational, open and shaped around the movement of people.
Not a Palace of Power, but a Small City
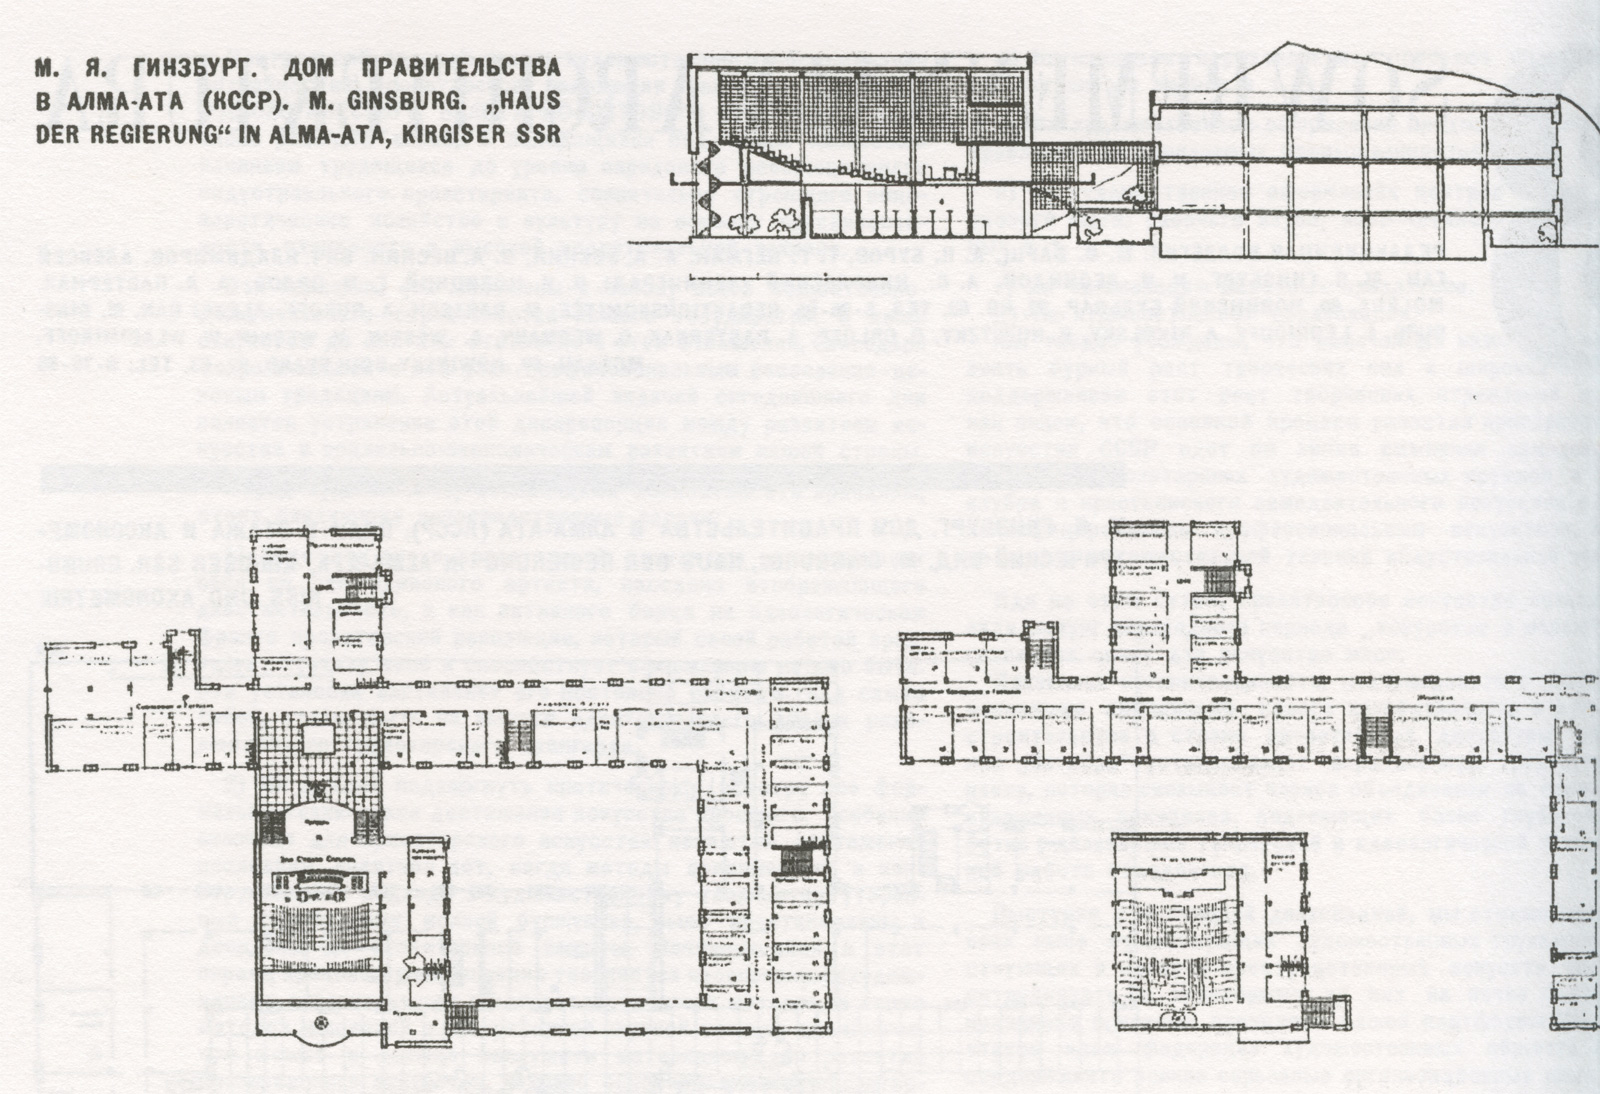
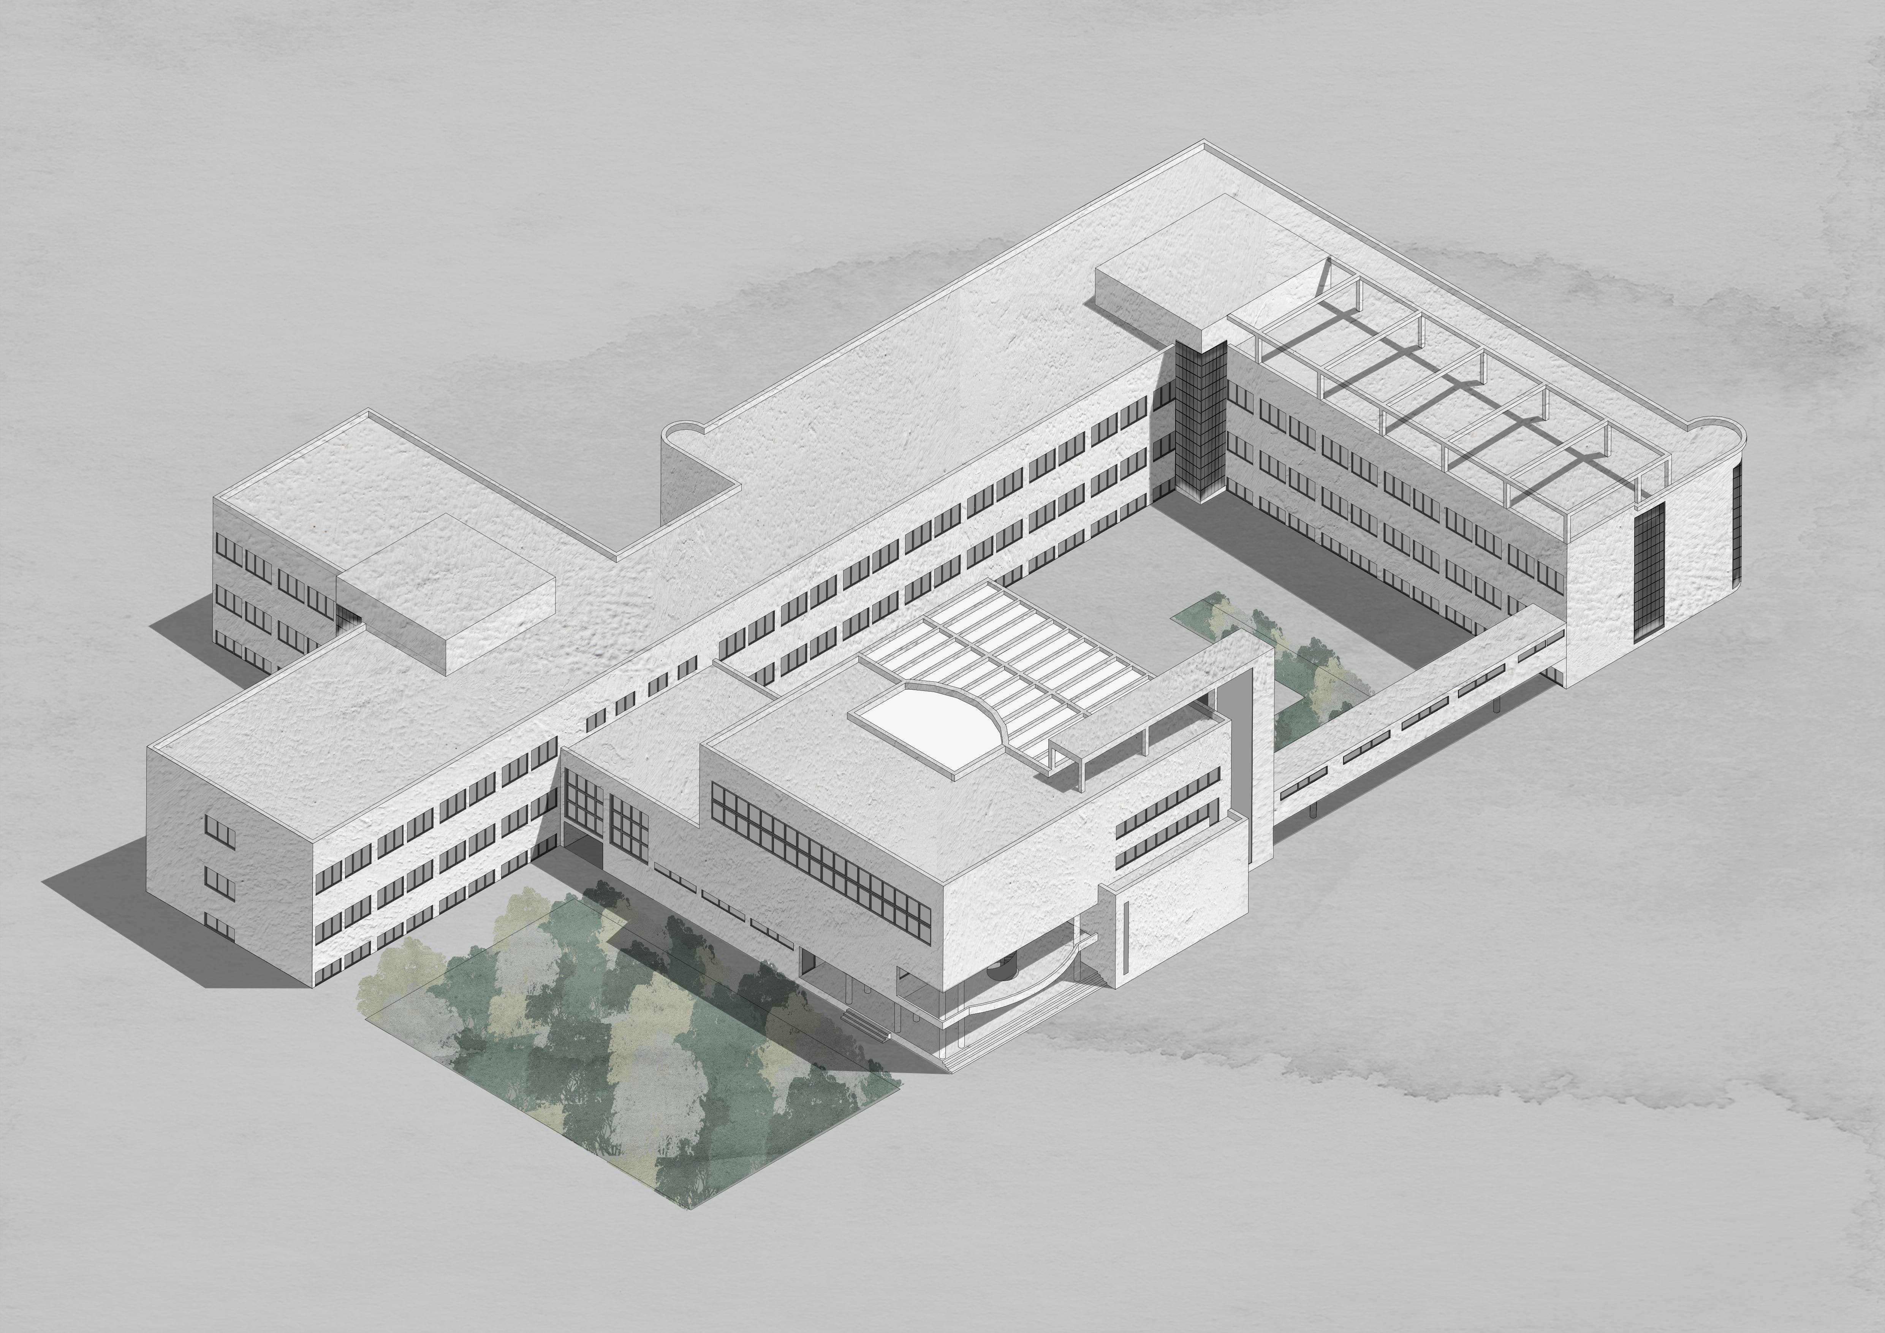
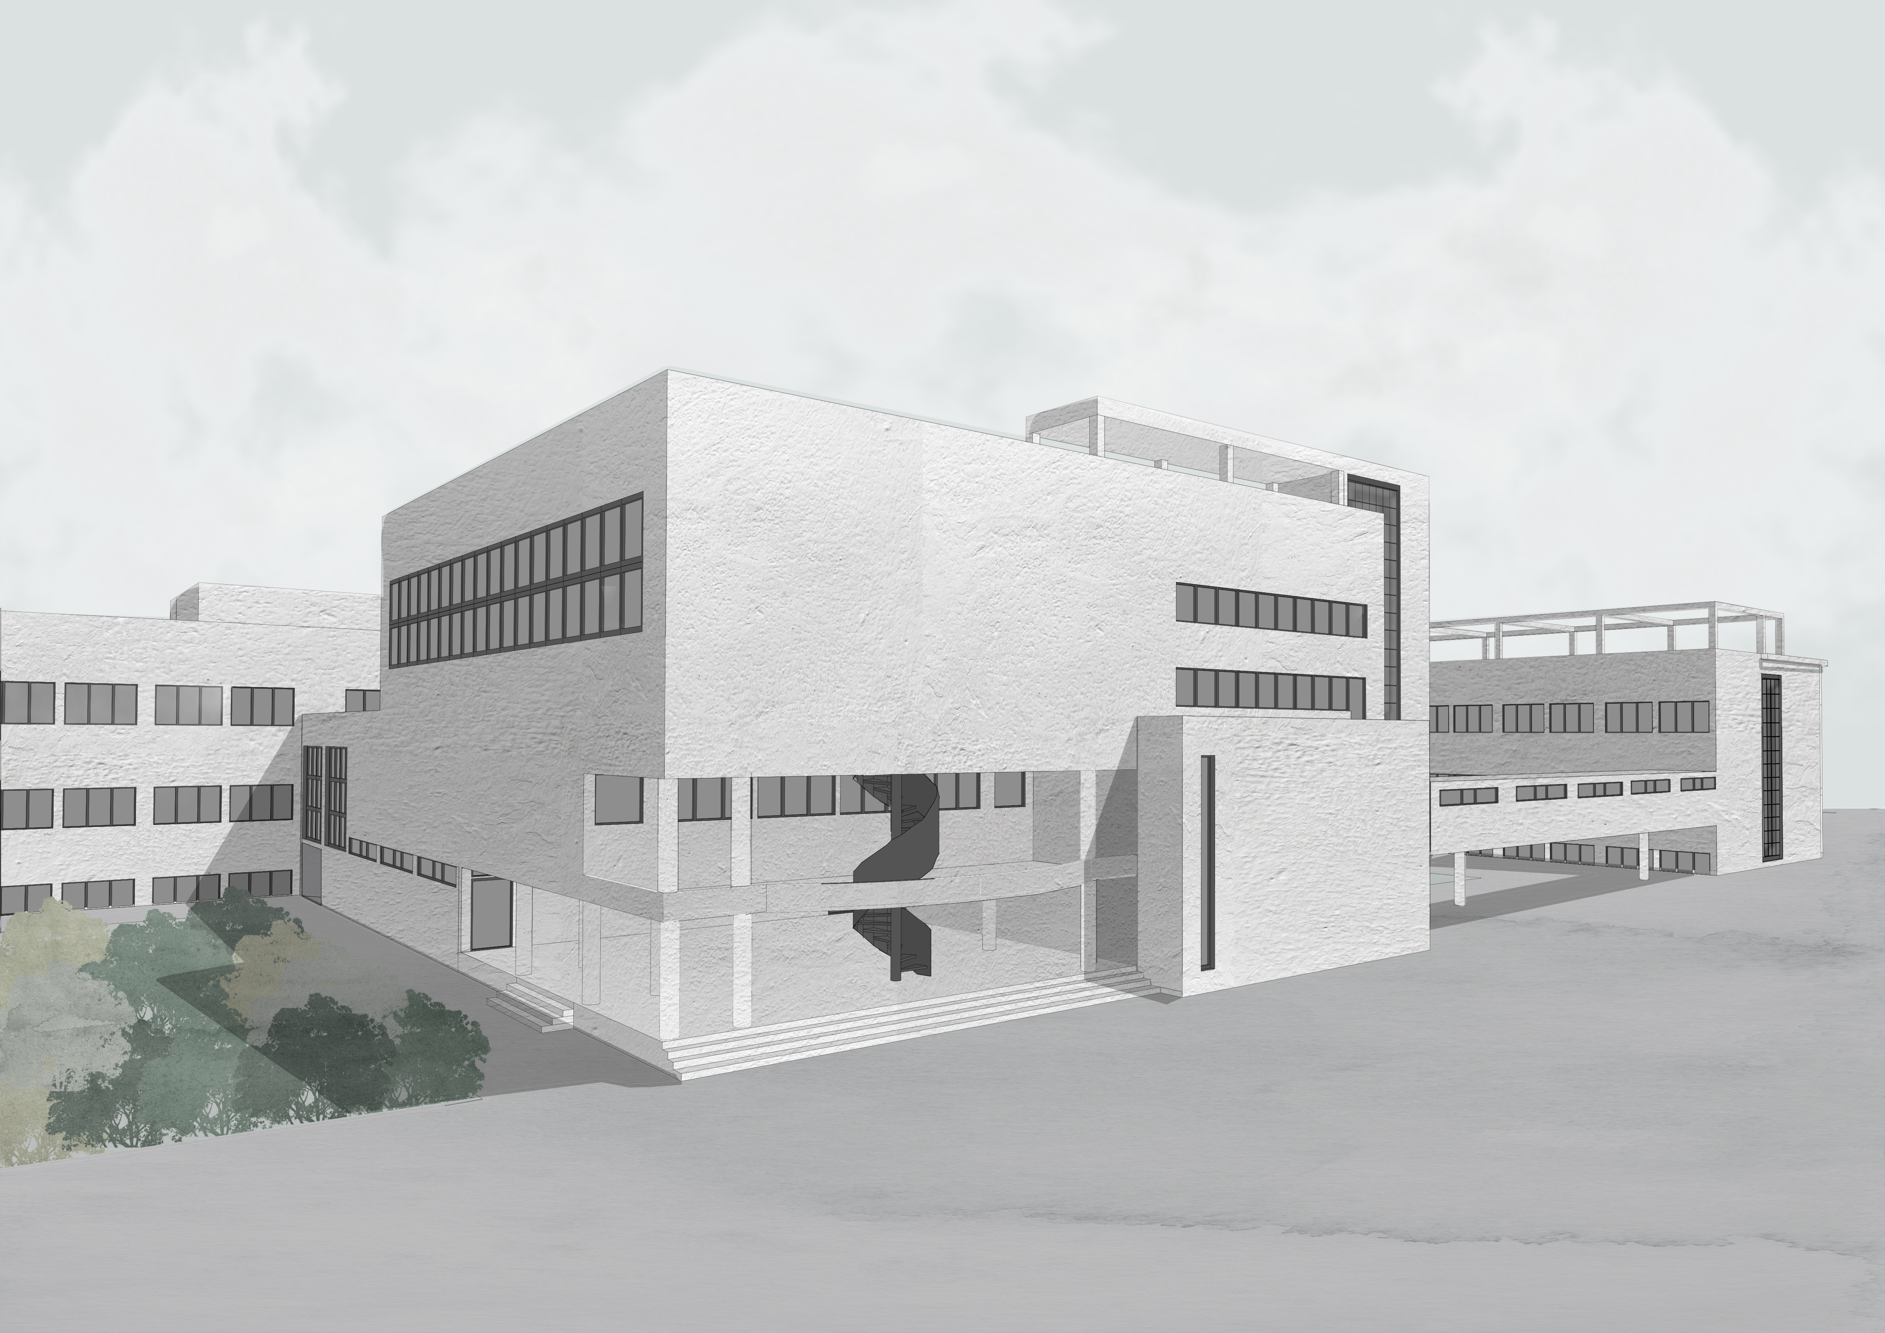
This is where Ginzburg’s project proved particularly interesting. Instead of a single symmetrical volume, the architect proposed a system of three main blocks connected by passageways and organised around courtyards and open spaces.
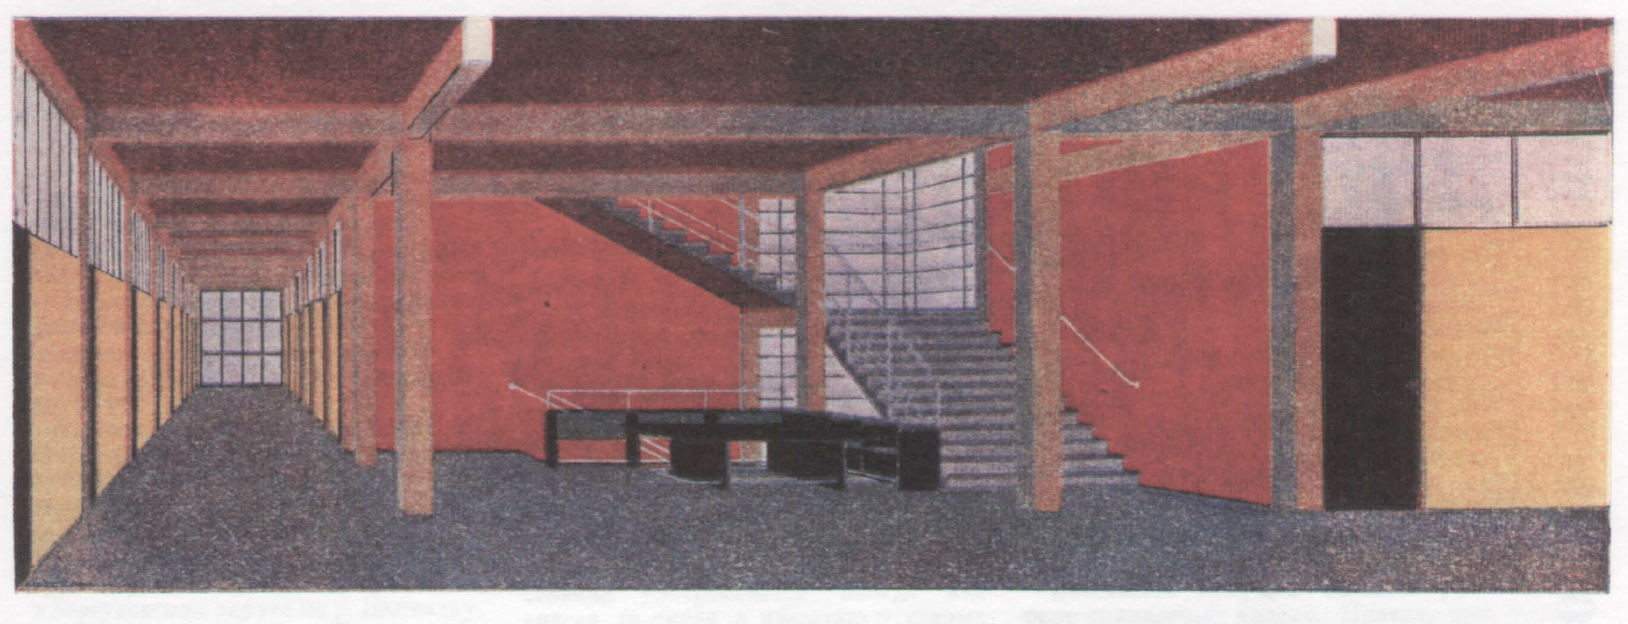
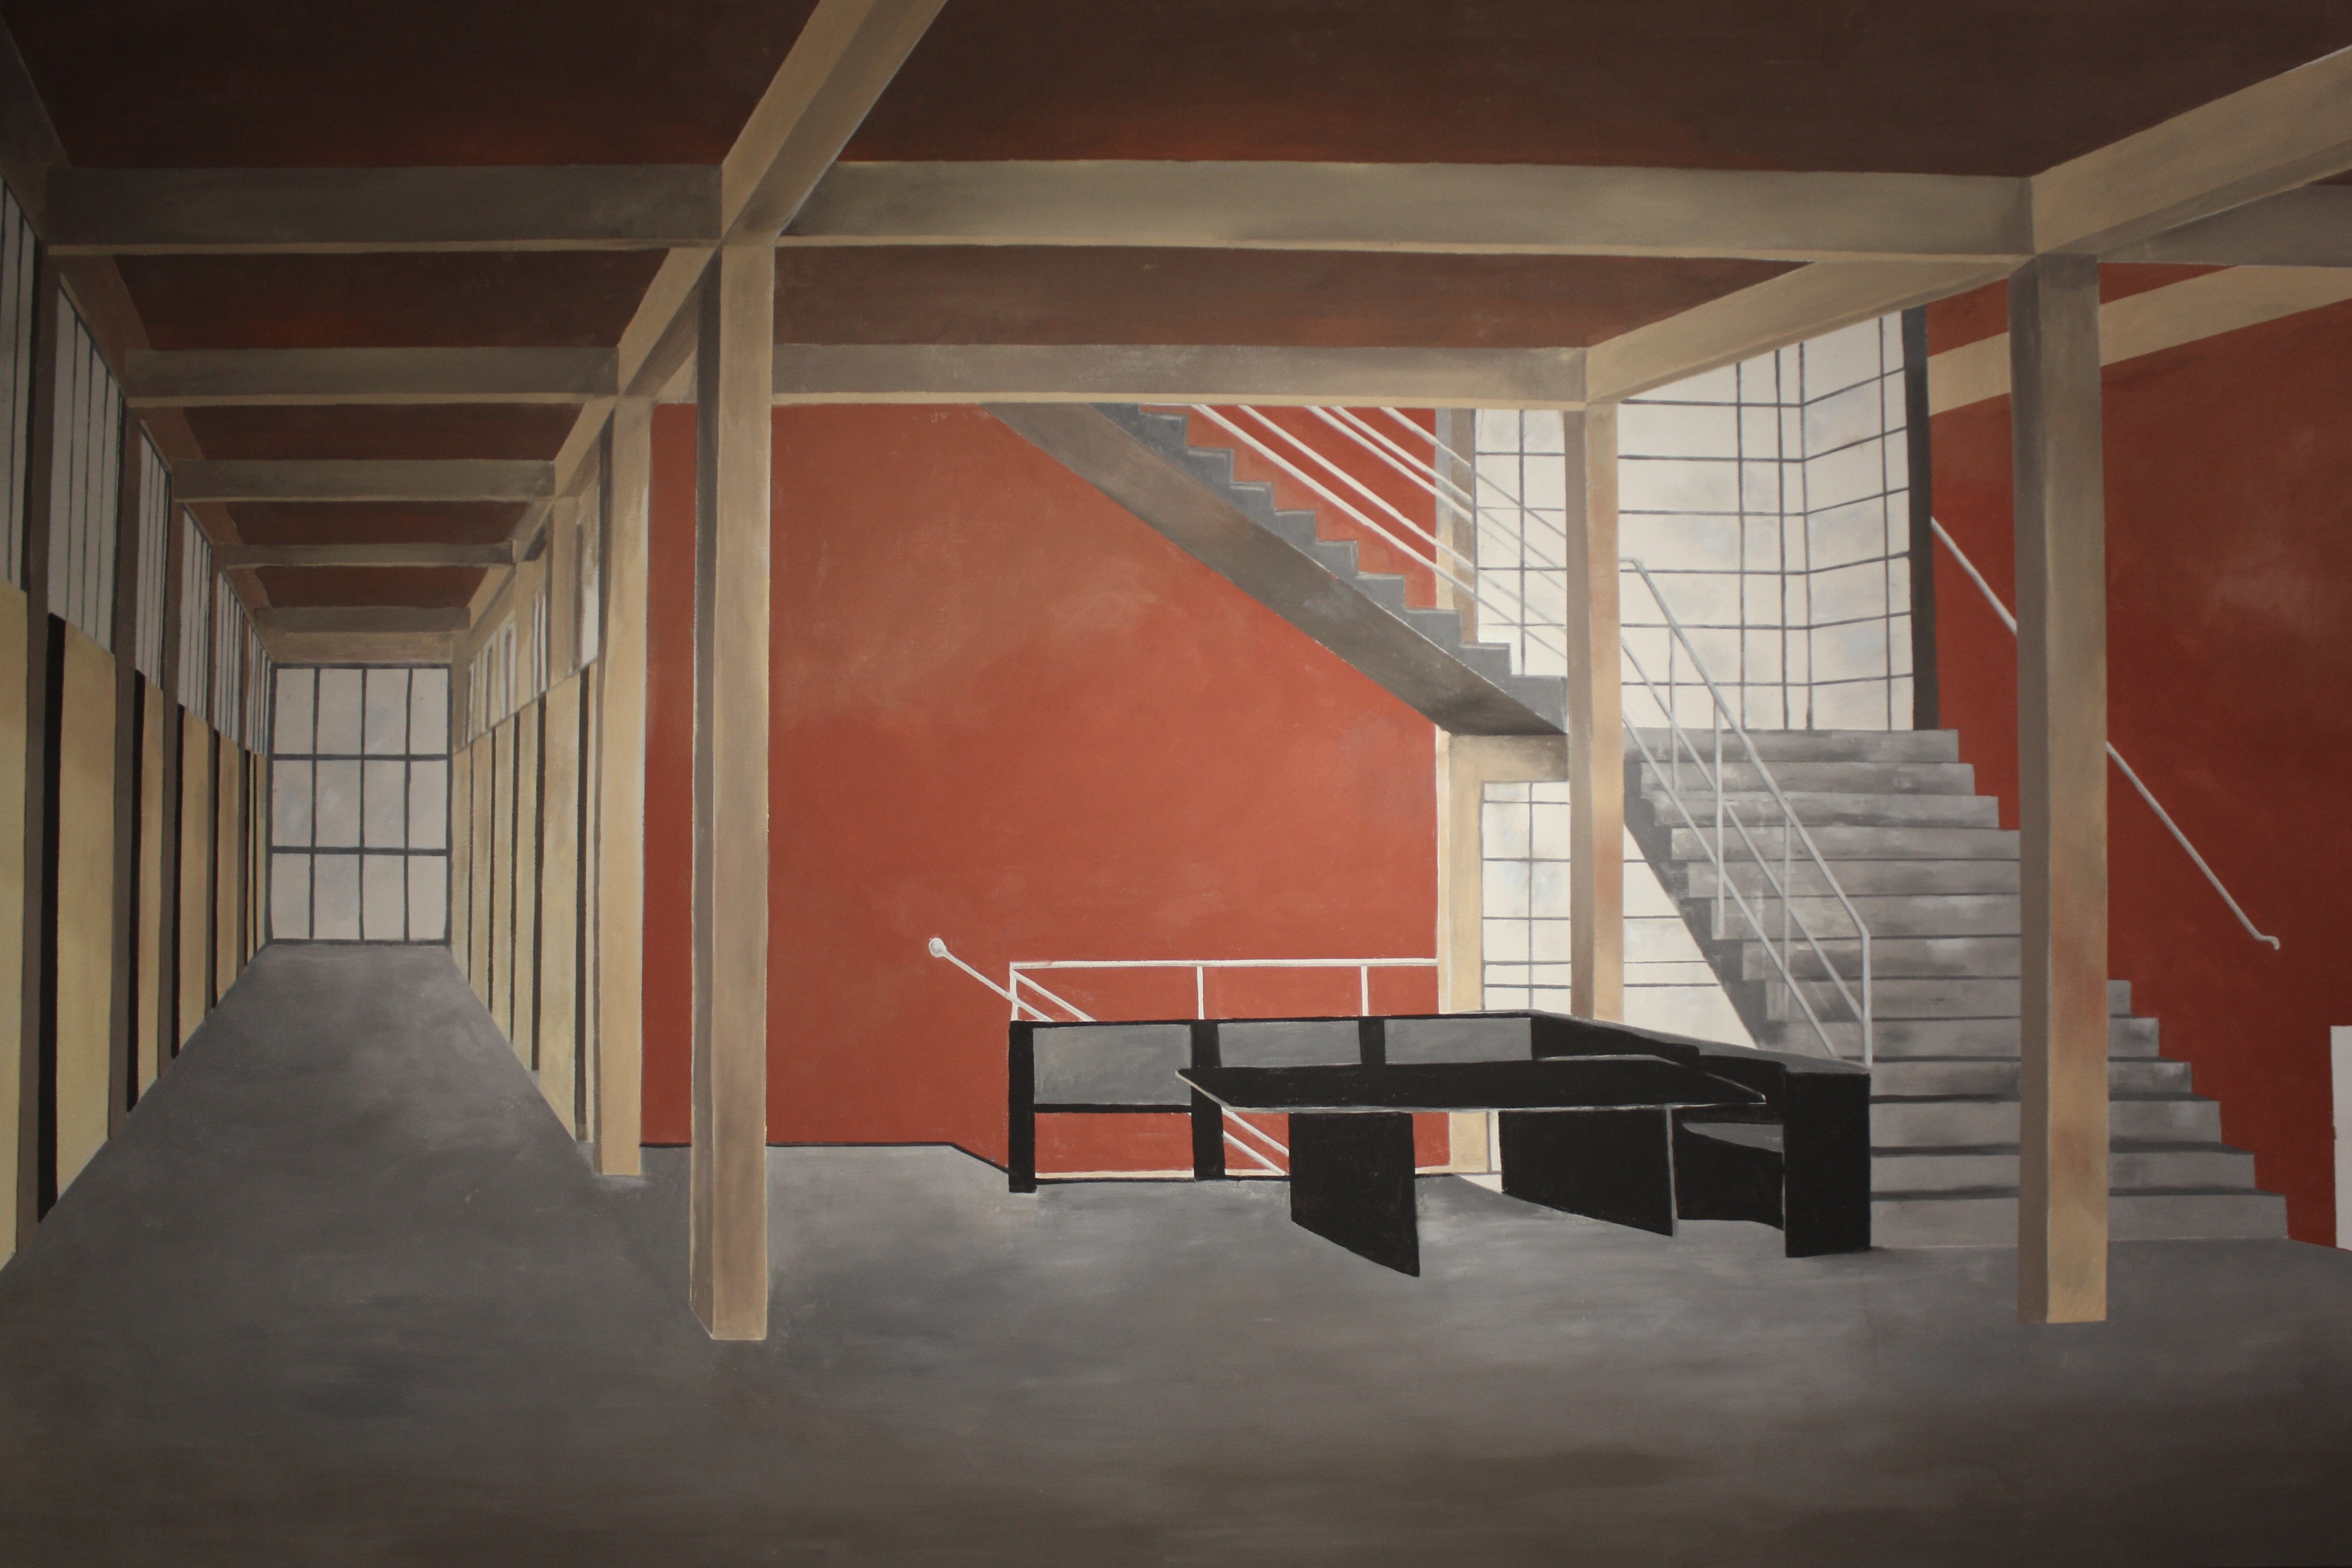
The centre of the composition was the assembly hall. A double-height foyer connected the assembly hall to the various buildings housing the Council of People’s Commissars, the State Planning Committee, the Central Executive Committee and party organisations. The foyer itself functioned almost like an internal square, bringing the separate parts of the complex together.
For Ginzburg, it was essential not to create a single impressive façade. He designed a sequence of spaces that a person would discover gradually. This idea was also rooted in his earlier studies of the architecture of Crimea and Central Asia. Ginzburg drew attention to the tradition of courtyard spaces, transitions and the gradual unfolding of architecture. In the Government House, this principle was given a modern expression: the complex was experienced through movement around and inside it, through a sequence of open, enclosed and semi-open spaces.
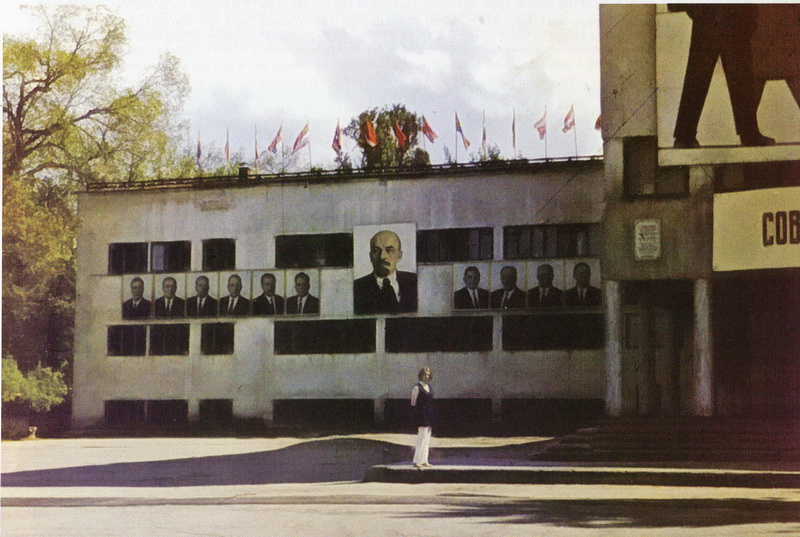
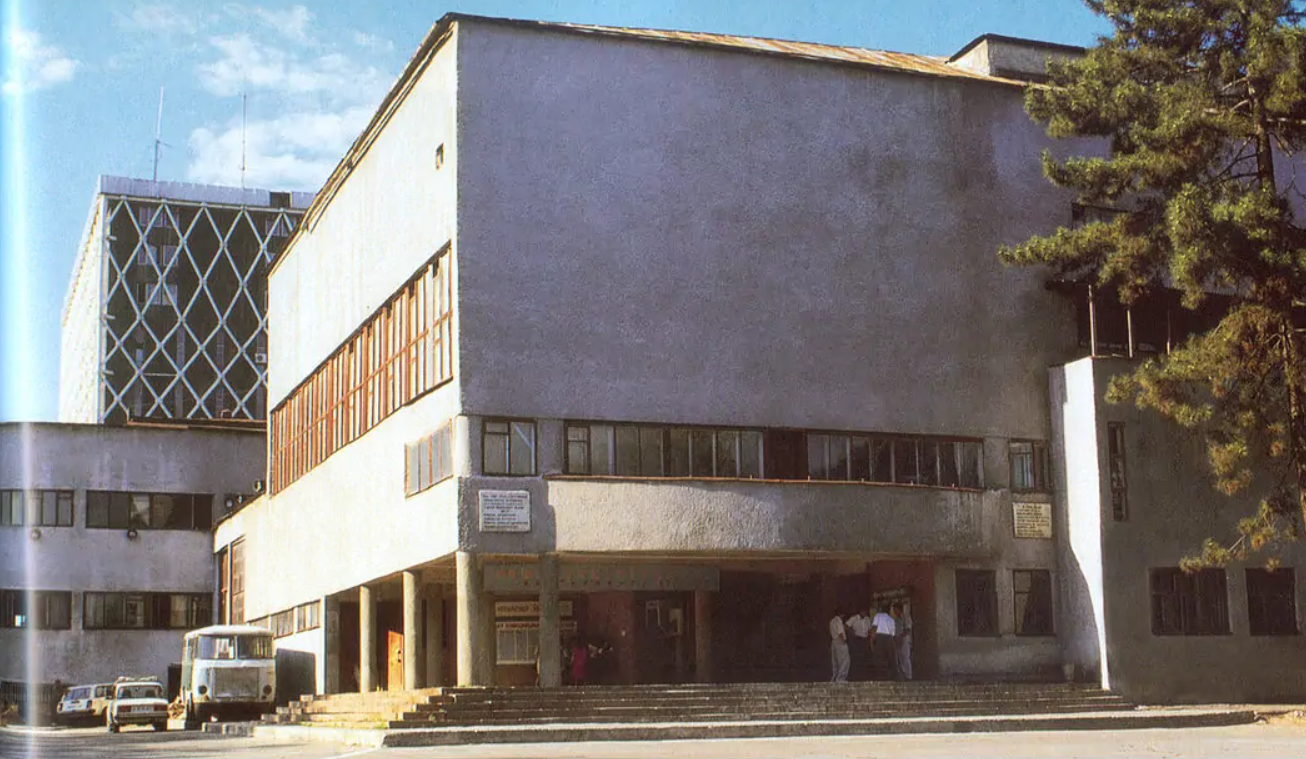
As a result, the building had no single obvious "front". Its architecture unfolded through movement. One system consisted of long administrative buildings with continuous ribbon windows. The other was a more sculptural group of public spaces around the assembly hall: bay windows, glazed stair towers, cantilevered passageways and openings of different sizes. It was also unusual that many of these elements appeared only once or twice. For Constructivism, which is often associated with repetition and strict rhythm, this was a rather bold decision.
The internal courtyards, galleries, terraces, landscaped areas and usable roofs were particularly important. They were not merely spaces "between the buildings", but an integral part of the architecture.
According to Ginzburg’s design, the Government House was intended to be experienced not as a separate monument, but as a small administrative city.
Architecture Begins Not with the Façade
This project revealed Ginzburg’s central idea particularly clearly: architecture should begin with an analysis of life inside a building.
In the mid-1920s, he formulated the concept of the "social condenser", a space capable of organising new forms of social life. An architect was expected to understand how a person entered a building, where they went, where they worked, met other people and rested.
One of the tools used for this analysis was a "movement diagram", a scheme showing how people moved through a building and helping to shape its layout.
Constructivists therefore did not begin with the façade. They studied functions, the movement of people, daylight, ventilation and construction technologies before arriving at the form.
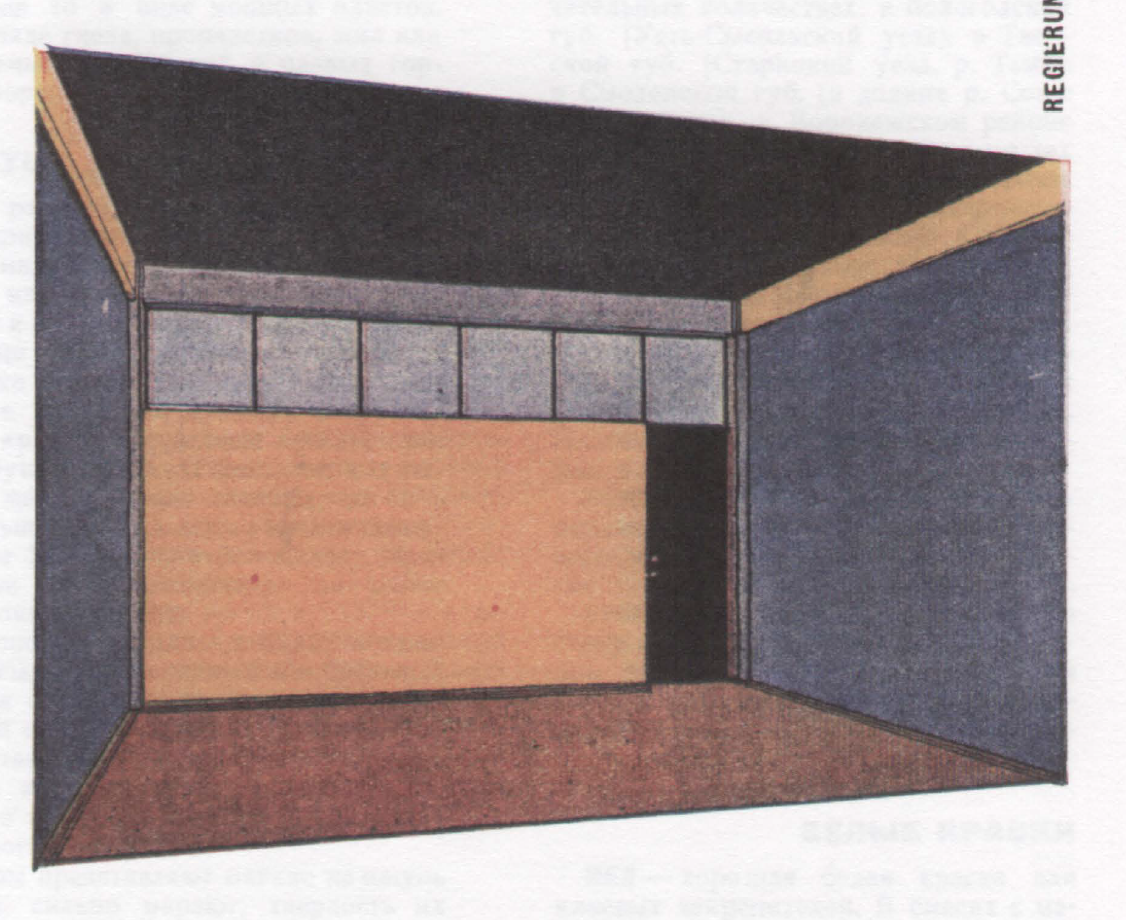
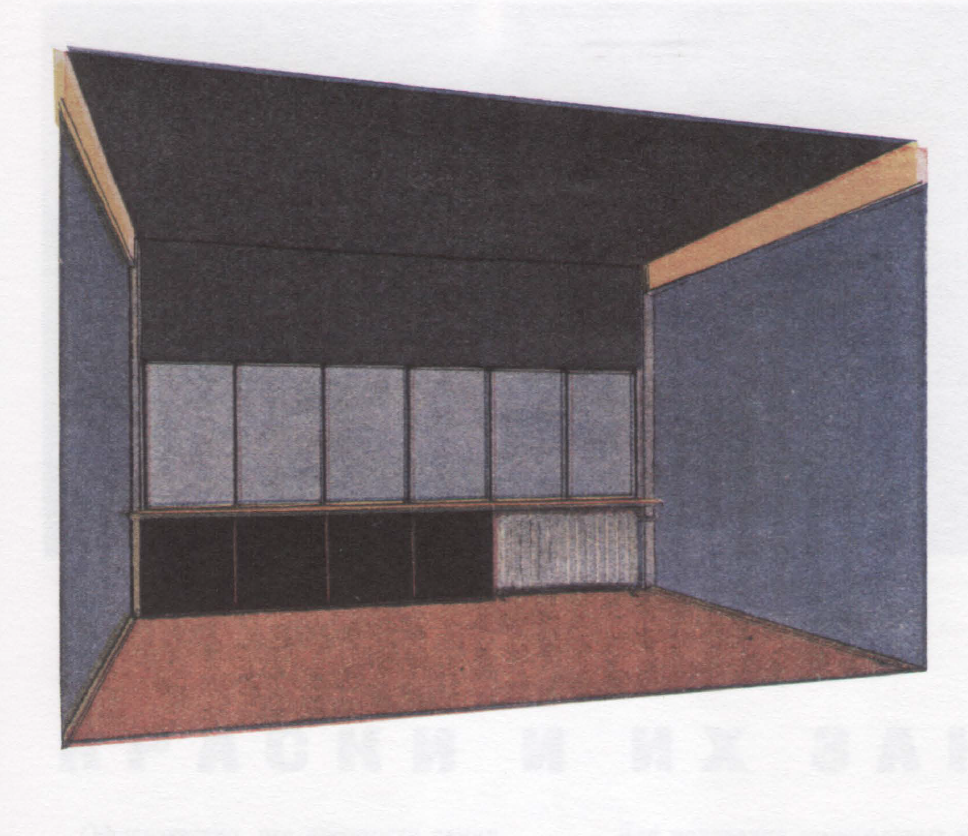
Even colour was treated as part of the architectural system. Ginzburg believed that colour could influence the perception of space, aid orientation and shape a person’s psychological state. This approach seems remarkably modern today. Many of the questions that confronted the Constructivists almost a century ago remain central to contemporary architectural practice: how people move through a building, how space influences behaviour, and how architecture interacts with climate and its surroundings.
Alma-Ata Instead of Universal Modernism
At the same time, Ginzburg did not seek to create a universal architecture that would be the same in every city. His research into the architecture of Crimea, Bukhara and Samarkand led him to the idea that a modern building should respond to the local climate and spatial traditions. This was not about mechanically copying ornaments or historical forms, but about drawing on principles already developed by local culture.
For Central Asia, these principles included internal courtyards, shaded spaces, terraces and natural ventilation. This is why the Government House in Almaty is interesting not only as a work of the Soviet avant-garde, but also as an attempt to combine radically modern architecture with a specific place, its climate, light, scale and traditions.
A Masterpiece That Was Altered
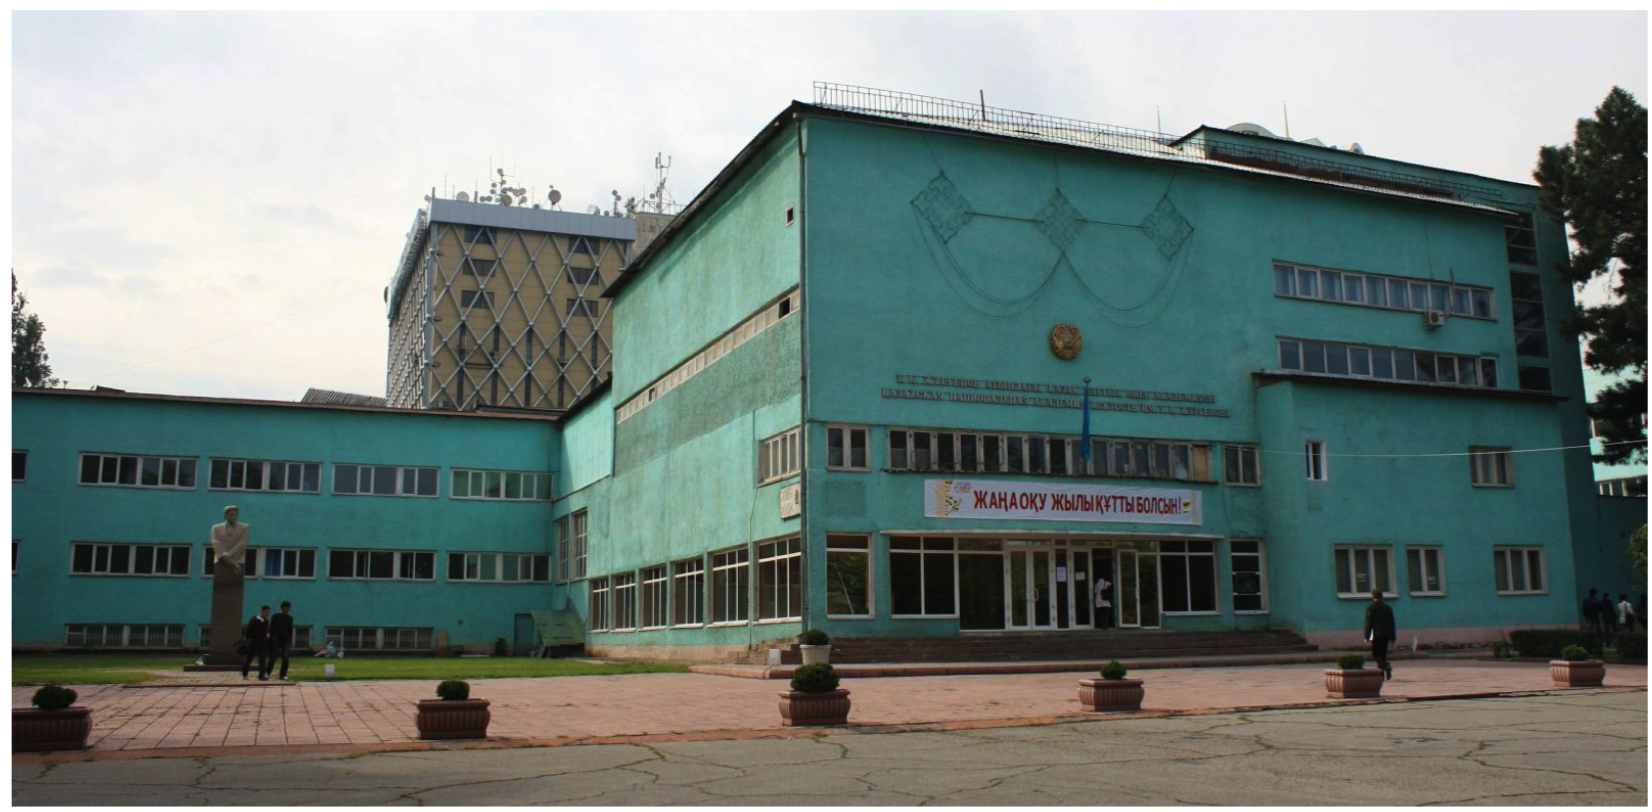
The Government House that was ultimately built, however, was far removed from Ginzburg’s original concept. He conceived it as a light, white composition that would contrast with the greenery of Almaty and the snow-capped peaks of the Trans-Ili Alatau. During construction, the project underwent major changes. The façades were given dark plaster, the interiors were altered, and a number of important details were lost. The architect himself later noted that the completed building had little in common with his original design. Changes continued in the following decades.
In 1941, new volumes were added to the building. The flat roof was replaced with a pitched one, while the open balcony, the large stained-glass screen of the main hall and the open colonnade disappeared. The spaces between the columns were glazed, and individual pavilions within the complex were gradually brought together into a single mass.
A fire in 2015 led to yet another reconstruction.
Today, the Government House is markedly different from the building Ginzburg originally conceived, but its history gives added significance both to the surviving structure and to the question of how the city treats its architectural heritage.
From Avant-Garde to Monumentality
The history of the Government House also offers a window onto the broader history of Soviet architecture. By the beginning of the 1930s, Constructivism had reached its peak, but the political climate was changing. In 1932, independent creative associations, including the Association of Contemporary Architects led by Ginzburg, were dissolved. State architectural policy began to favour the classical heritage, symmetry, ornamentation and monumental scale. The Stalinist Empire style began to take shape.
Constructivist buildings were criticised as too radical and "formalist". Many were rebuilt, given new façades and stripped of their original appearance. This was not so much a professional defeat for Constructivism as a change in the role assigned to architecture. While the avant-garde saw architecture as a tool for exploring the future and organising a new way of life, the state increasingly required architecture that could demonstrate the strength and stability of power.
Why Is Ginzburg Important Again?
Today, interest in Constructivism extends beyond the history of architecture. It also reflects a return to the way of thinking proposed by the avant-garde architects. The Narkomfin Building in Moscow and the Bauhaus building in Dessau have become examples of how modernist heritage can be preserved without reducing restoration to a simple refurbishment of façades. Such projects involve research in archives and into original materials, technologies and spatial layouts. What matters is not only the external form, but the structure of the building itself.
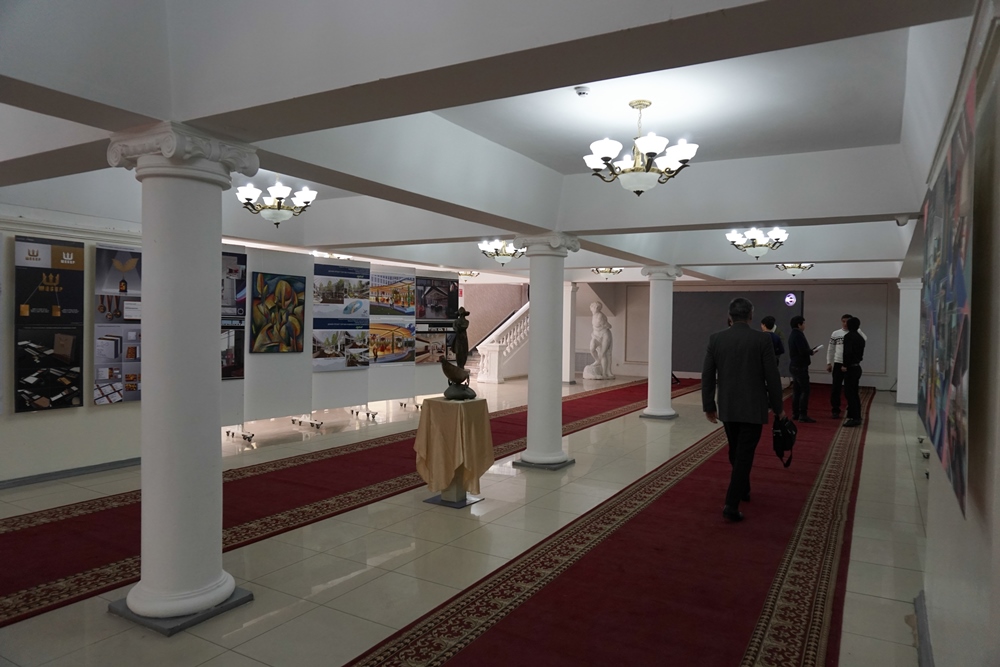
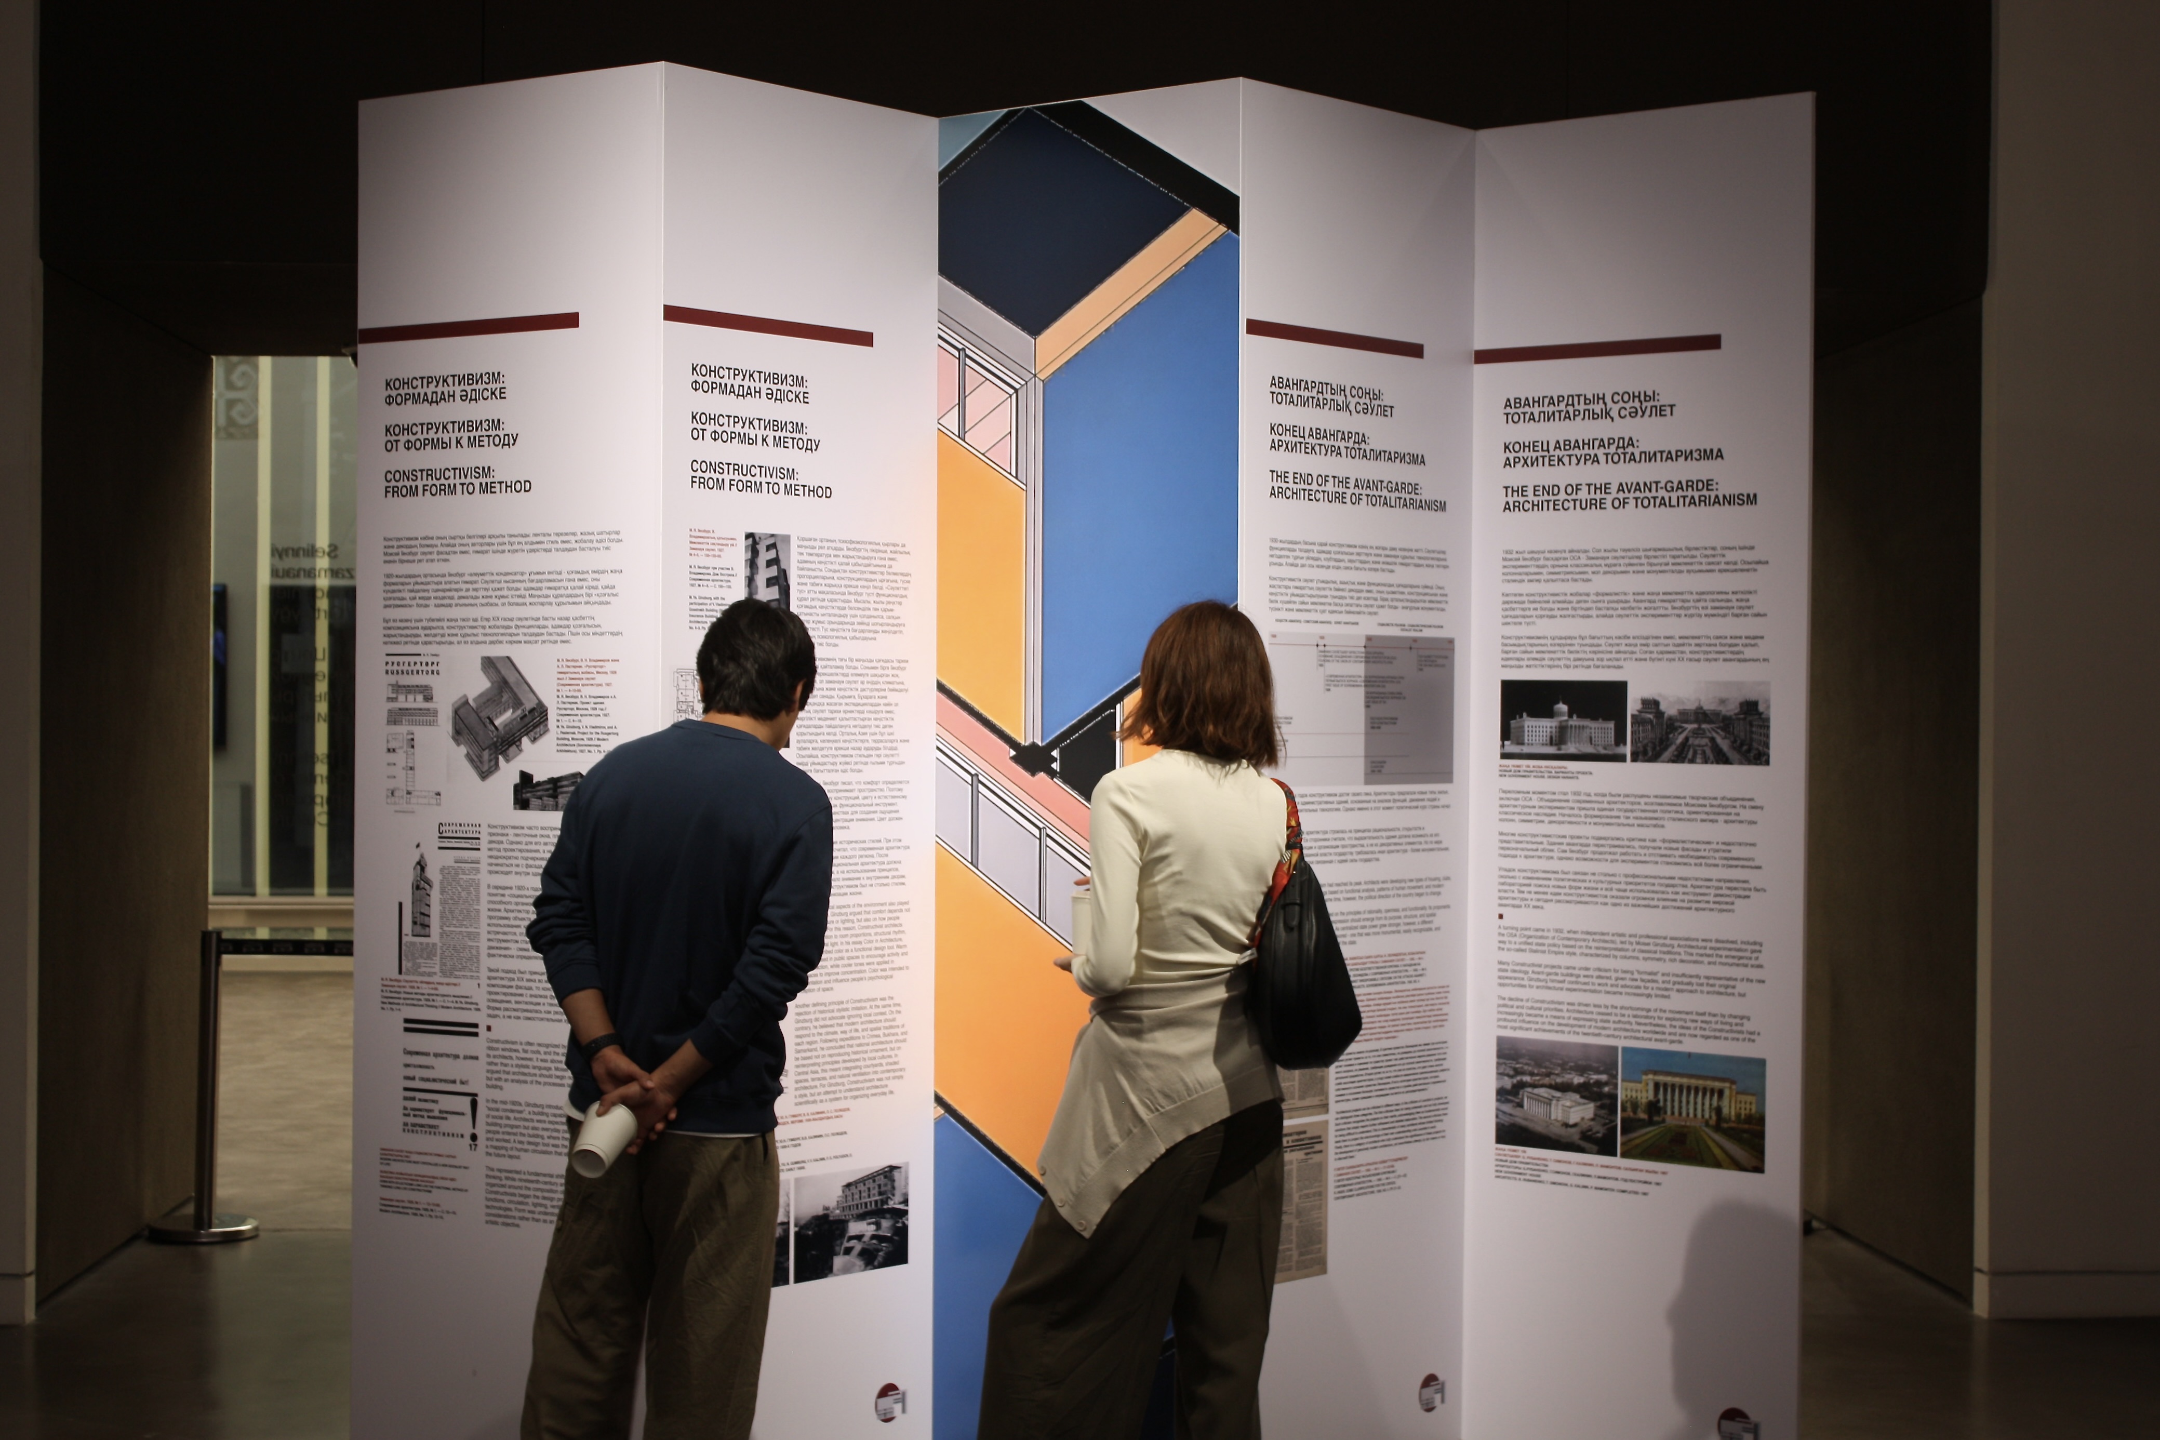
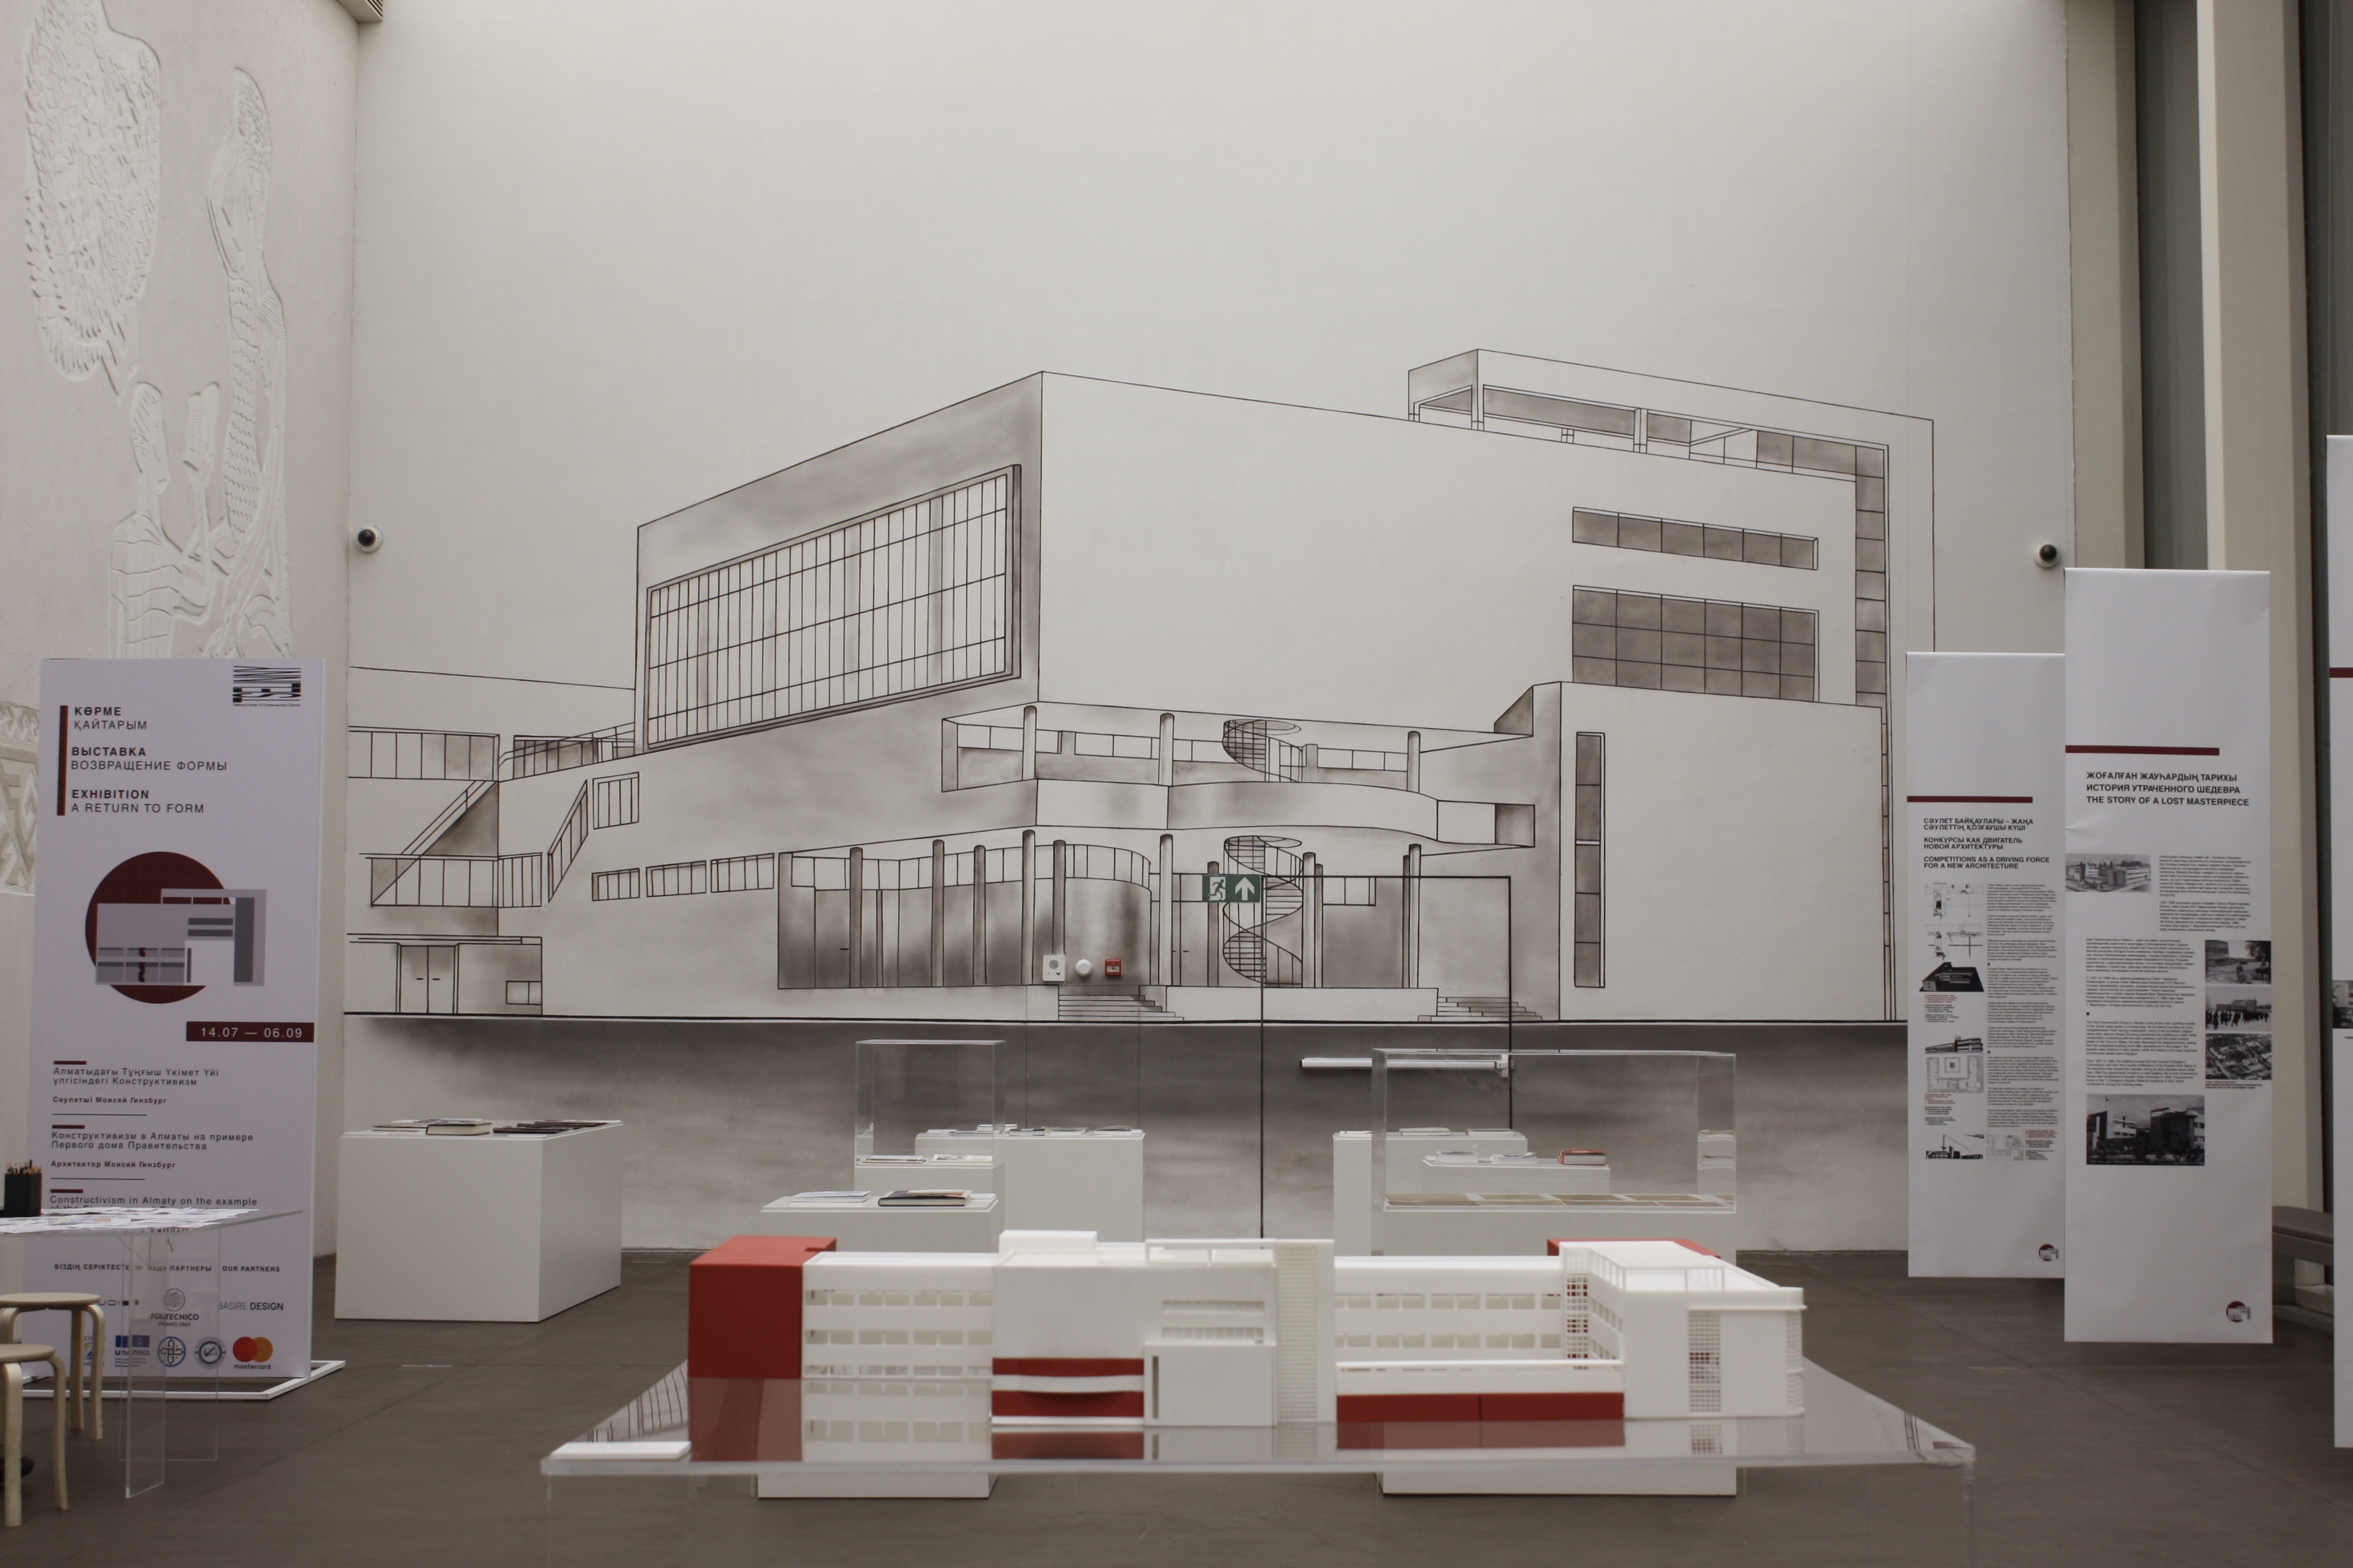
Against this backdrop, an exhibition titled "A Return of Form. Constructivism in Almaty through the Example of the First Government House. Architect Moisei Ginzburg" was held at the Tselinny Centre for Contemporary Culture in Almaty. It was organised by architects and urbanists, ICOMOS KZ members Zhanna Spooner and Aya Duisseyeva, together with Maurizio Meriggi, a professor at the Politecnico di Milano.
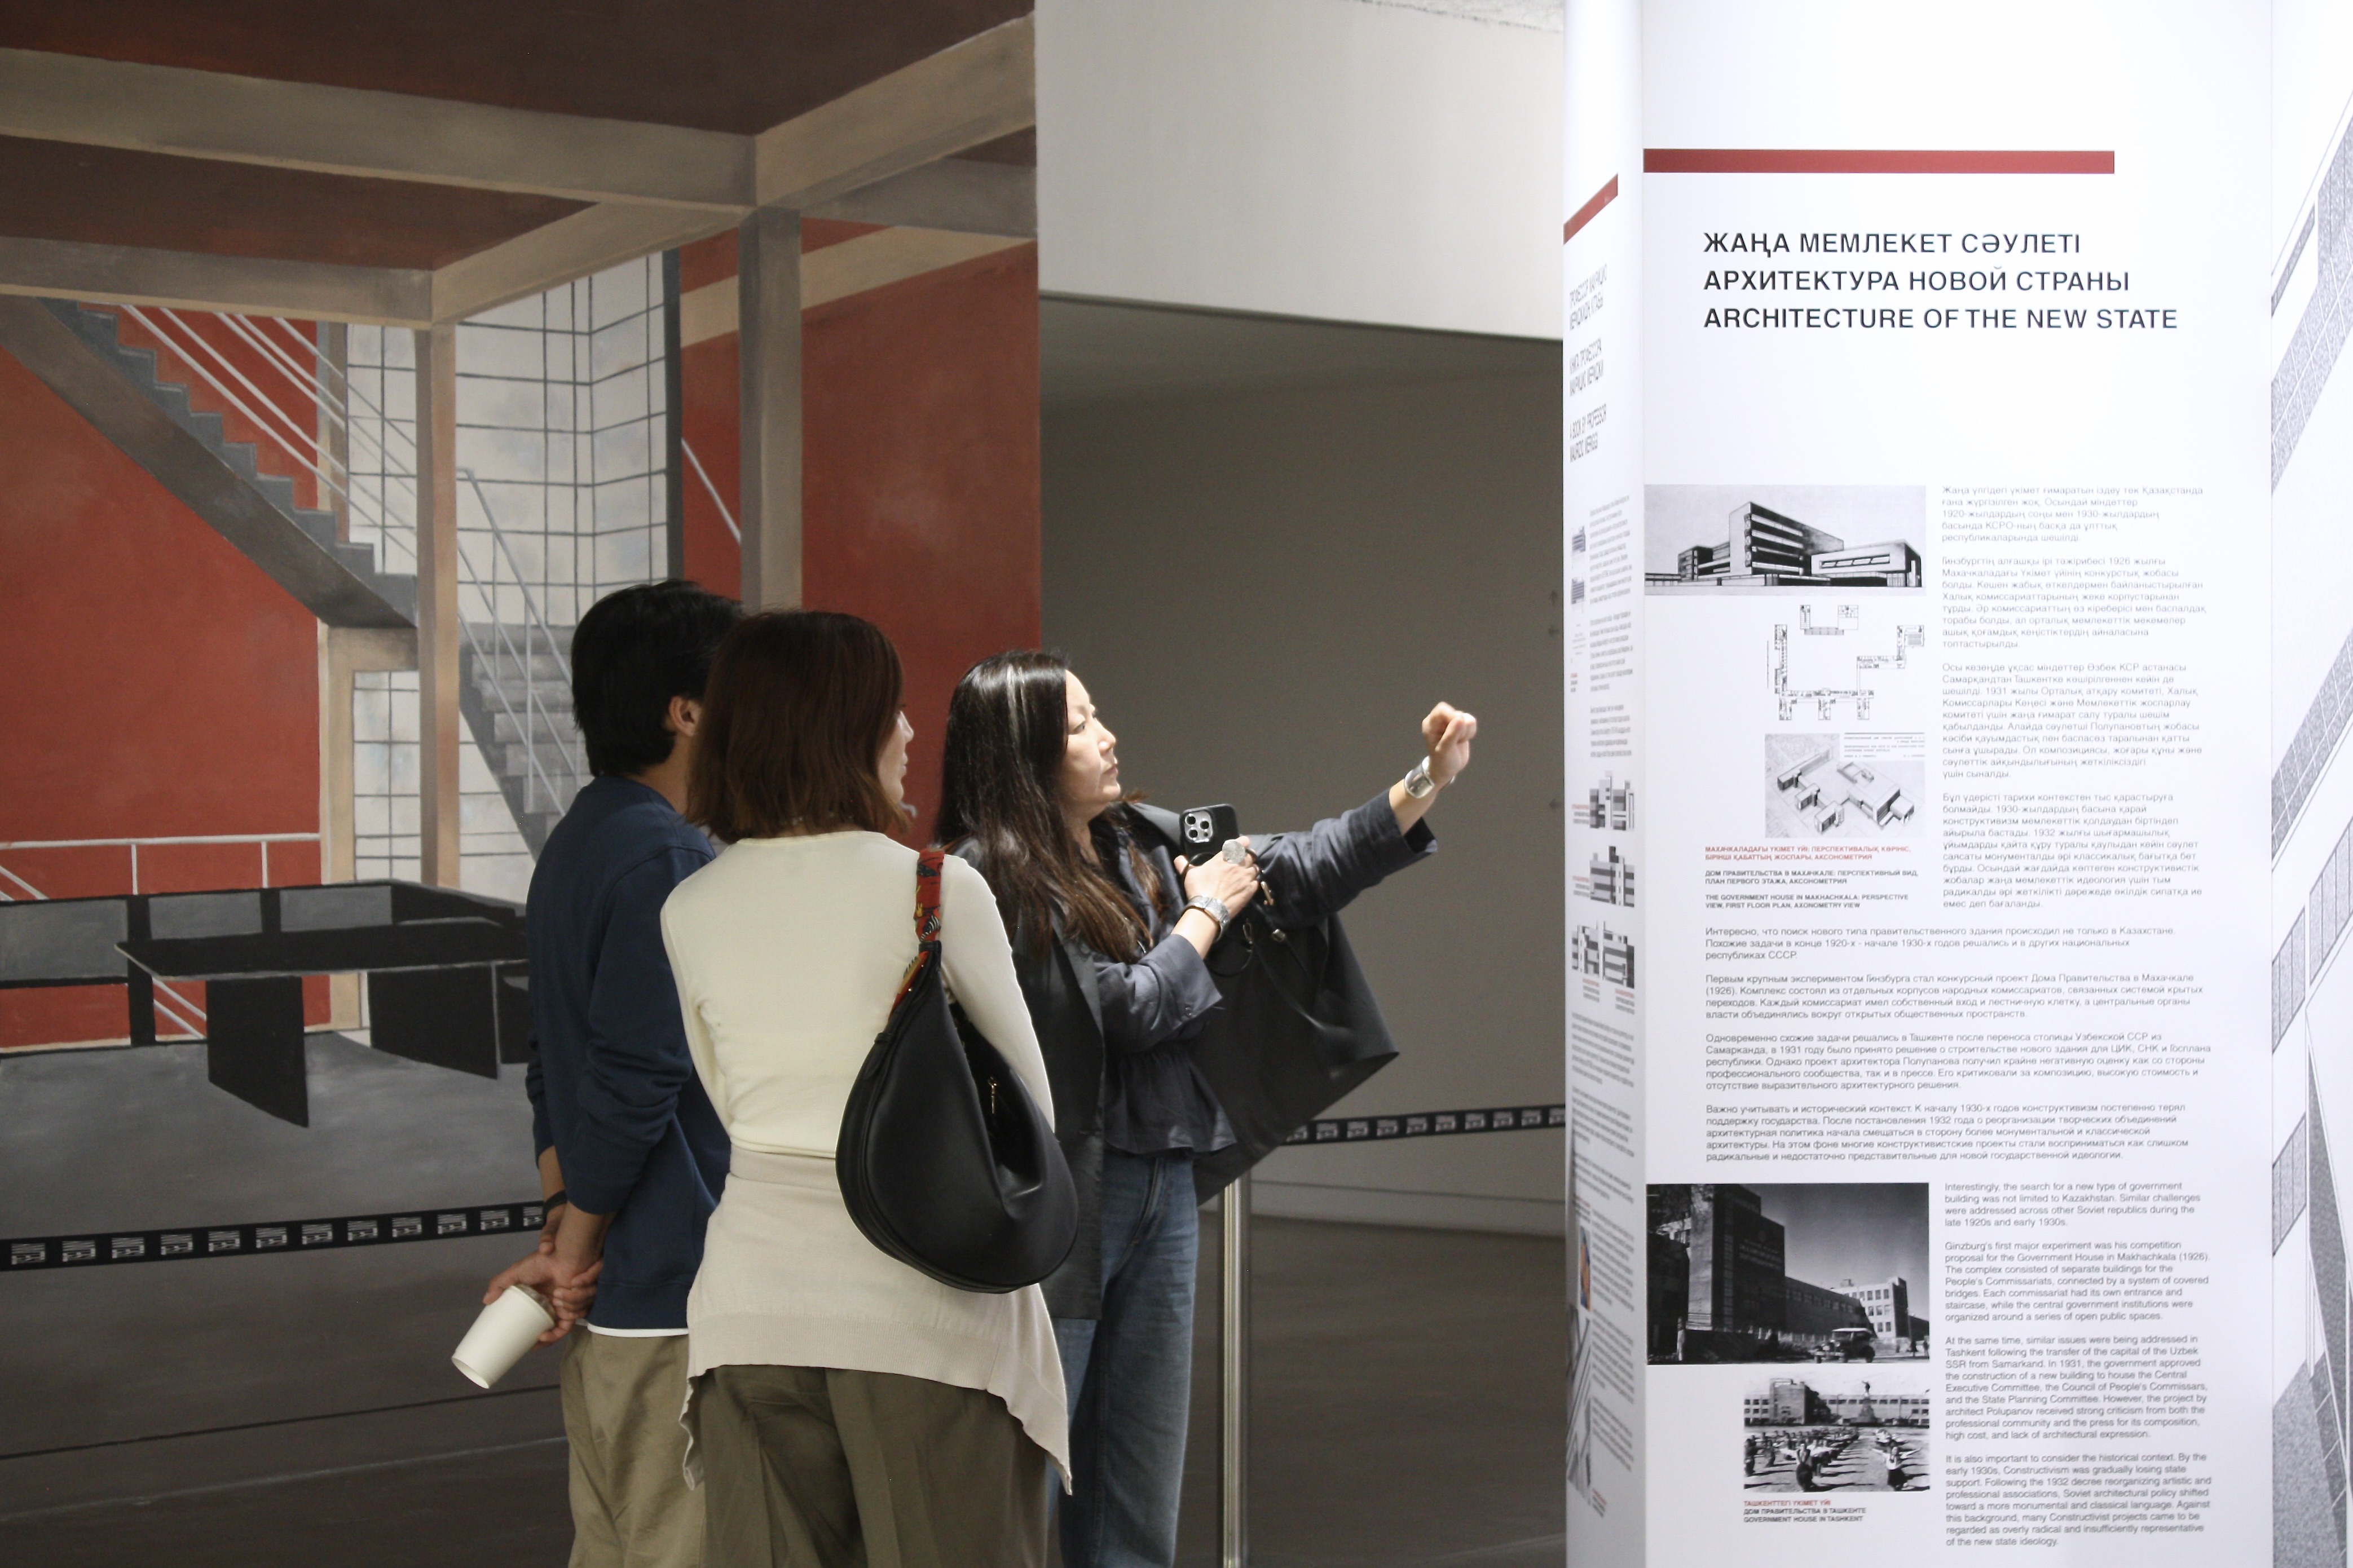
The exhibition offered a different way of looking at the former Government House, not as an isolated historic object, but as part of a larger urban system. Its value is determined not only by how many original details have survived. What matters far more is the architectural concept itself: the courtyards, passageways, public spaces and routes that connect the buildings and create a distinctive spatial logic. The value of Almaty’s Constructivist centre lies precisely in this integrity. It is the heritage of a time when the city began to be understood not simply as a collection of streets and buildings, but as a complex living system that architecture could study, connect and transform.
Ginzburg’s Government House can no longer be seen exactly as he conceived it. Perhaps that is precisely what makes it so important to look beyond the altered façade and recover the architect’s original idea: architecture as an inseparable part of urban life.
This article was prepared based on materials from the exhibition "A Return of Form. Constructivism in Almaty through the Example of the First Government House. Architect Moisei Ginzburg".

Newsletter
A letter from the HD editors
Once a week, we send the best stories, events, and cultural discoveries from Central Asia.