Architecture & Urban Environment
The Neighbourhood Code: What Tashkent Design Week Learned from the Mahalla
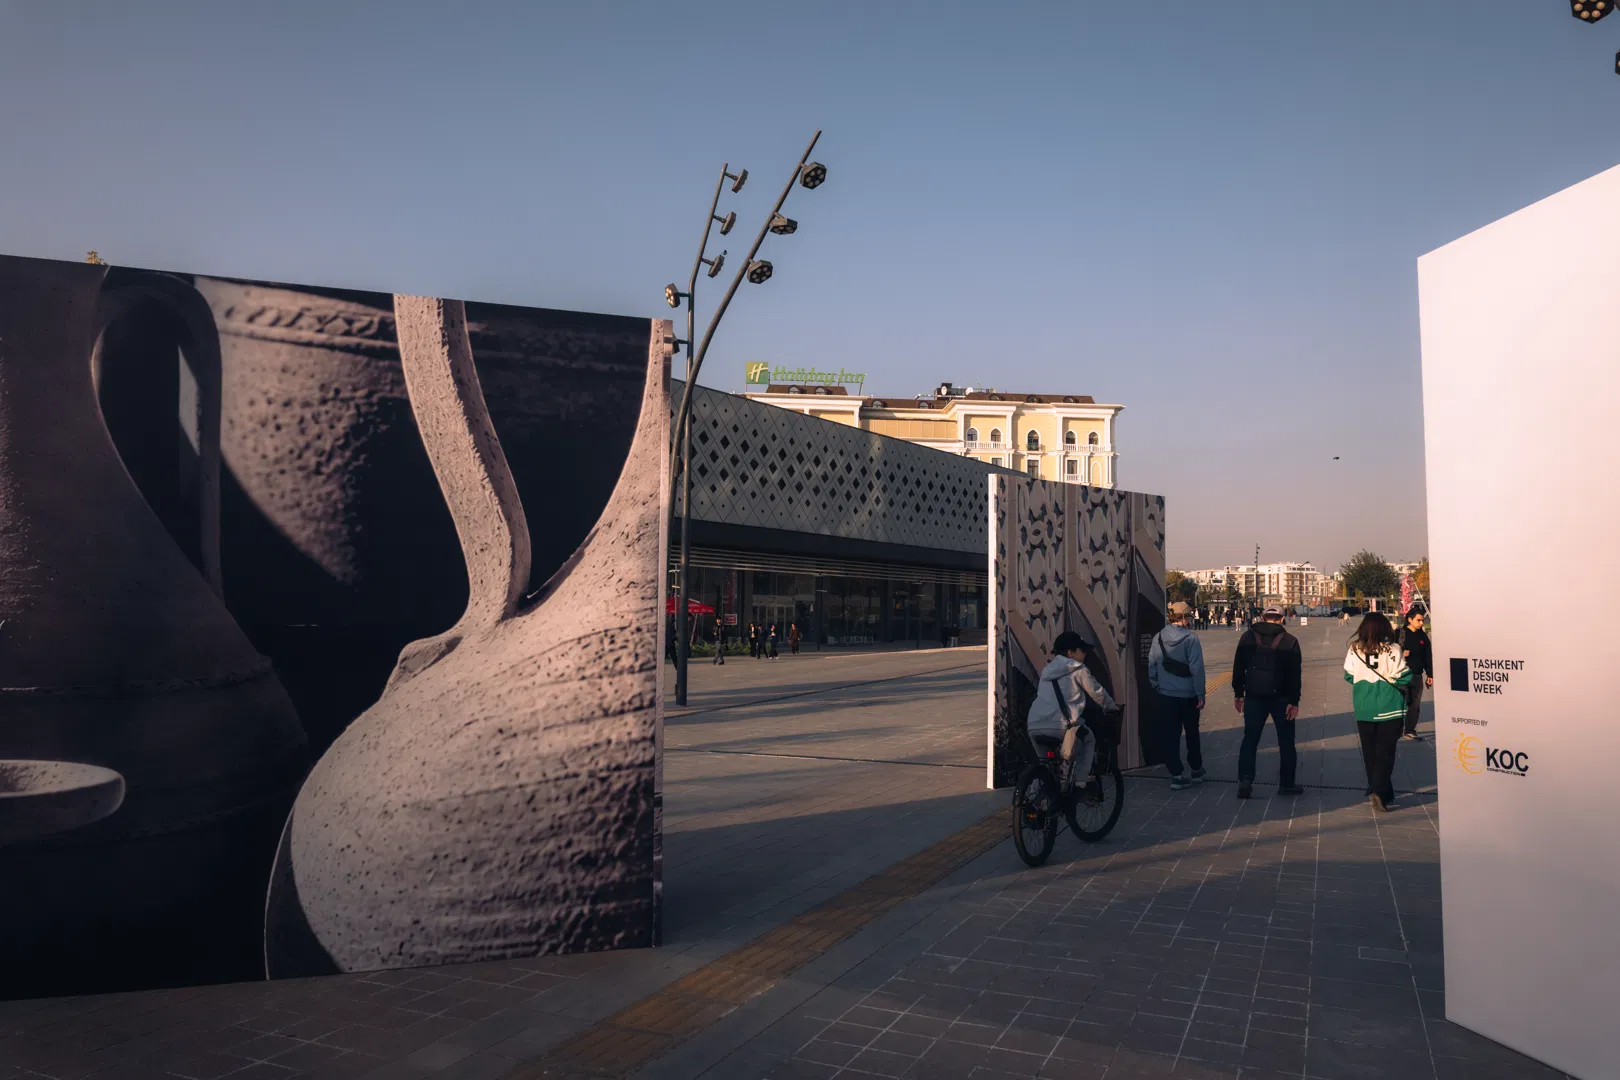
High-rise buildings and wide avenues have long become familiar signs of urban progress. It is far harder to design good neighbourliness, the habit of living not only behind a closed flat door. In Tashkent City Park, an installation for Tashkent Design Week has appeared that tries to tackle this task through a mahalla (neighbourhood community) courtyard and a workout area. At the opening I looked at how these ideas connect to the use of space and what they can offer to new neighbourhoods.
Tashkent Design Week ran from 26 October to 1 November. The programme included exhibitions, professional discussions, studio visits and city routes. Tashkent City Mall hosted a display of furniture, interior objects and a model of New Tashkent, while in the park one of the main attractions was the Mahalla Urban Living installation.
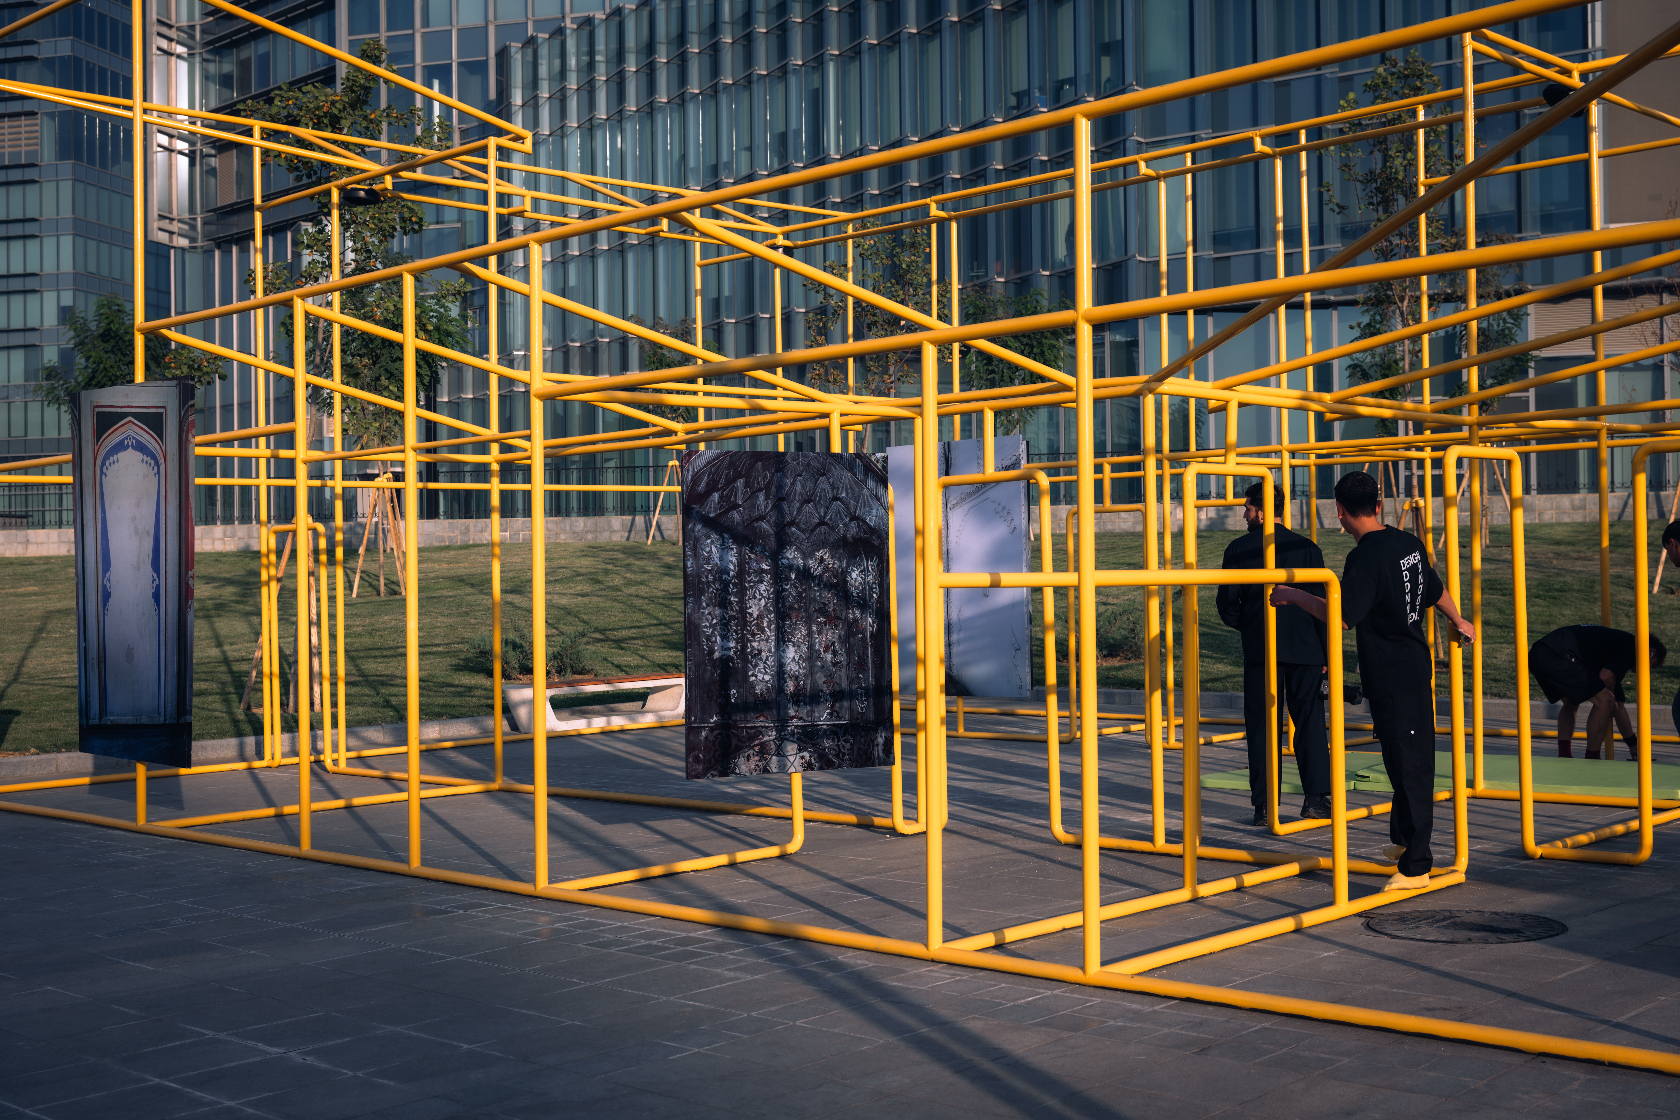
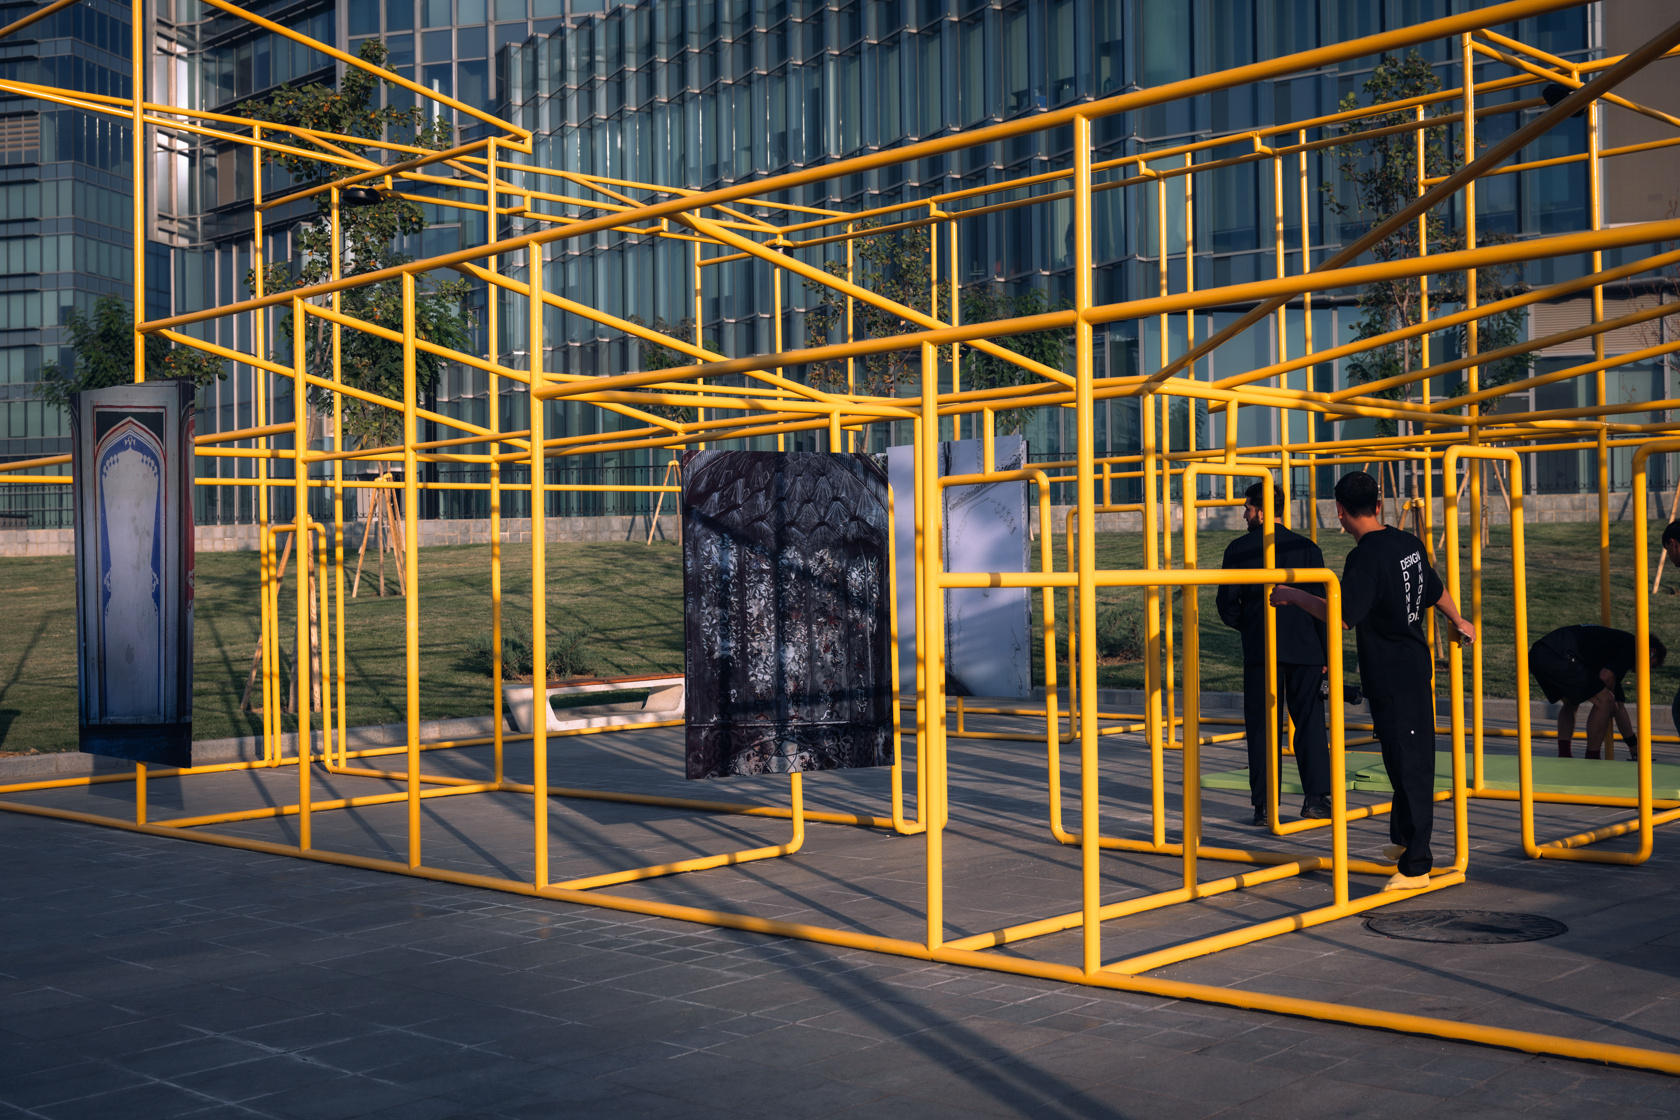
At the opening I watched athletes trying out its structures. The metal frame reproduces the layout of a house with an inner courtyard and at the same time offers a space for training. Here you can study the architecture, work out and meet other visitors.
A Courtyard Inside a Big City
The installation is based on a rethinking of Uzbekistan's first pavilion at the 2021 Venice Architecture Biennale. The original exhibition was created by curators Emanuel Christ and Christoph Gantenbein, and artists Carlos Casas and Bas Princen.
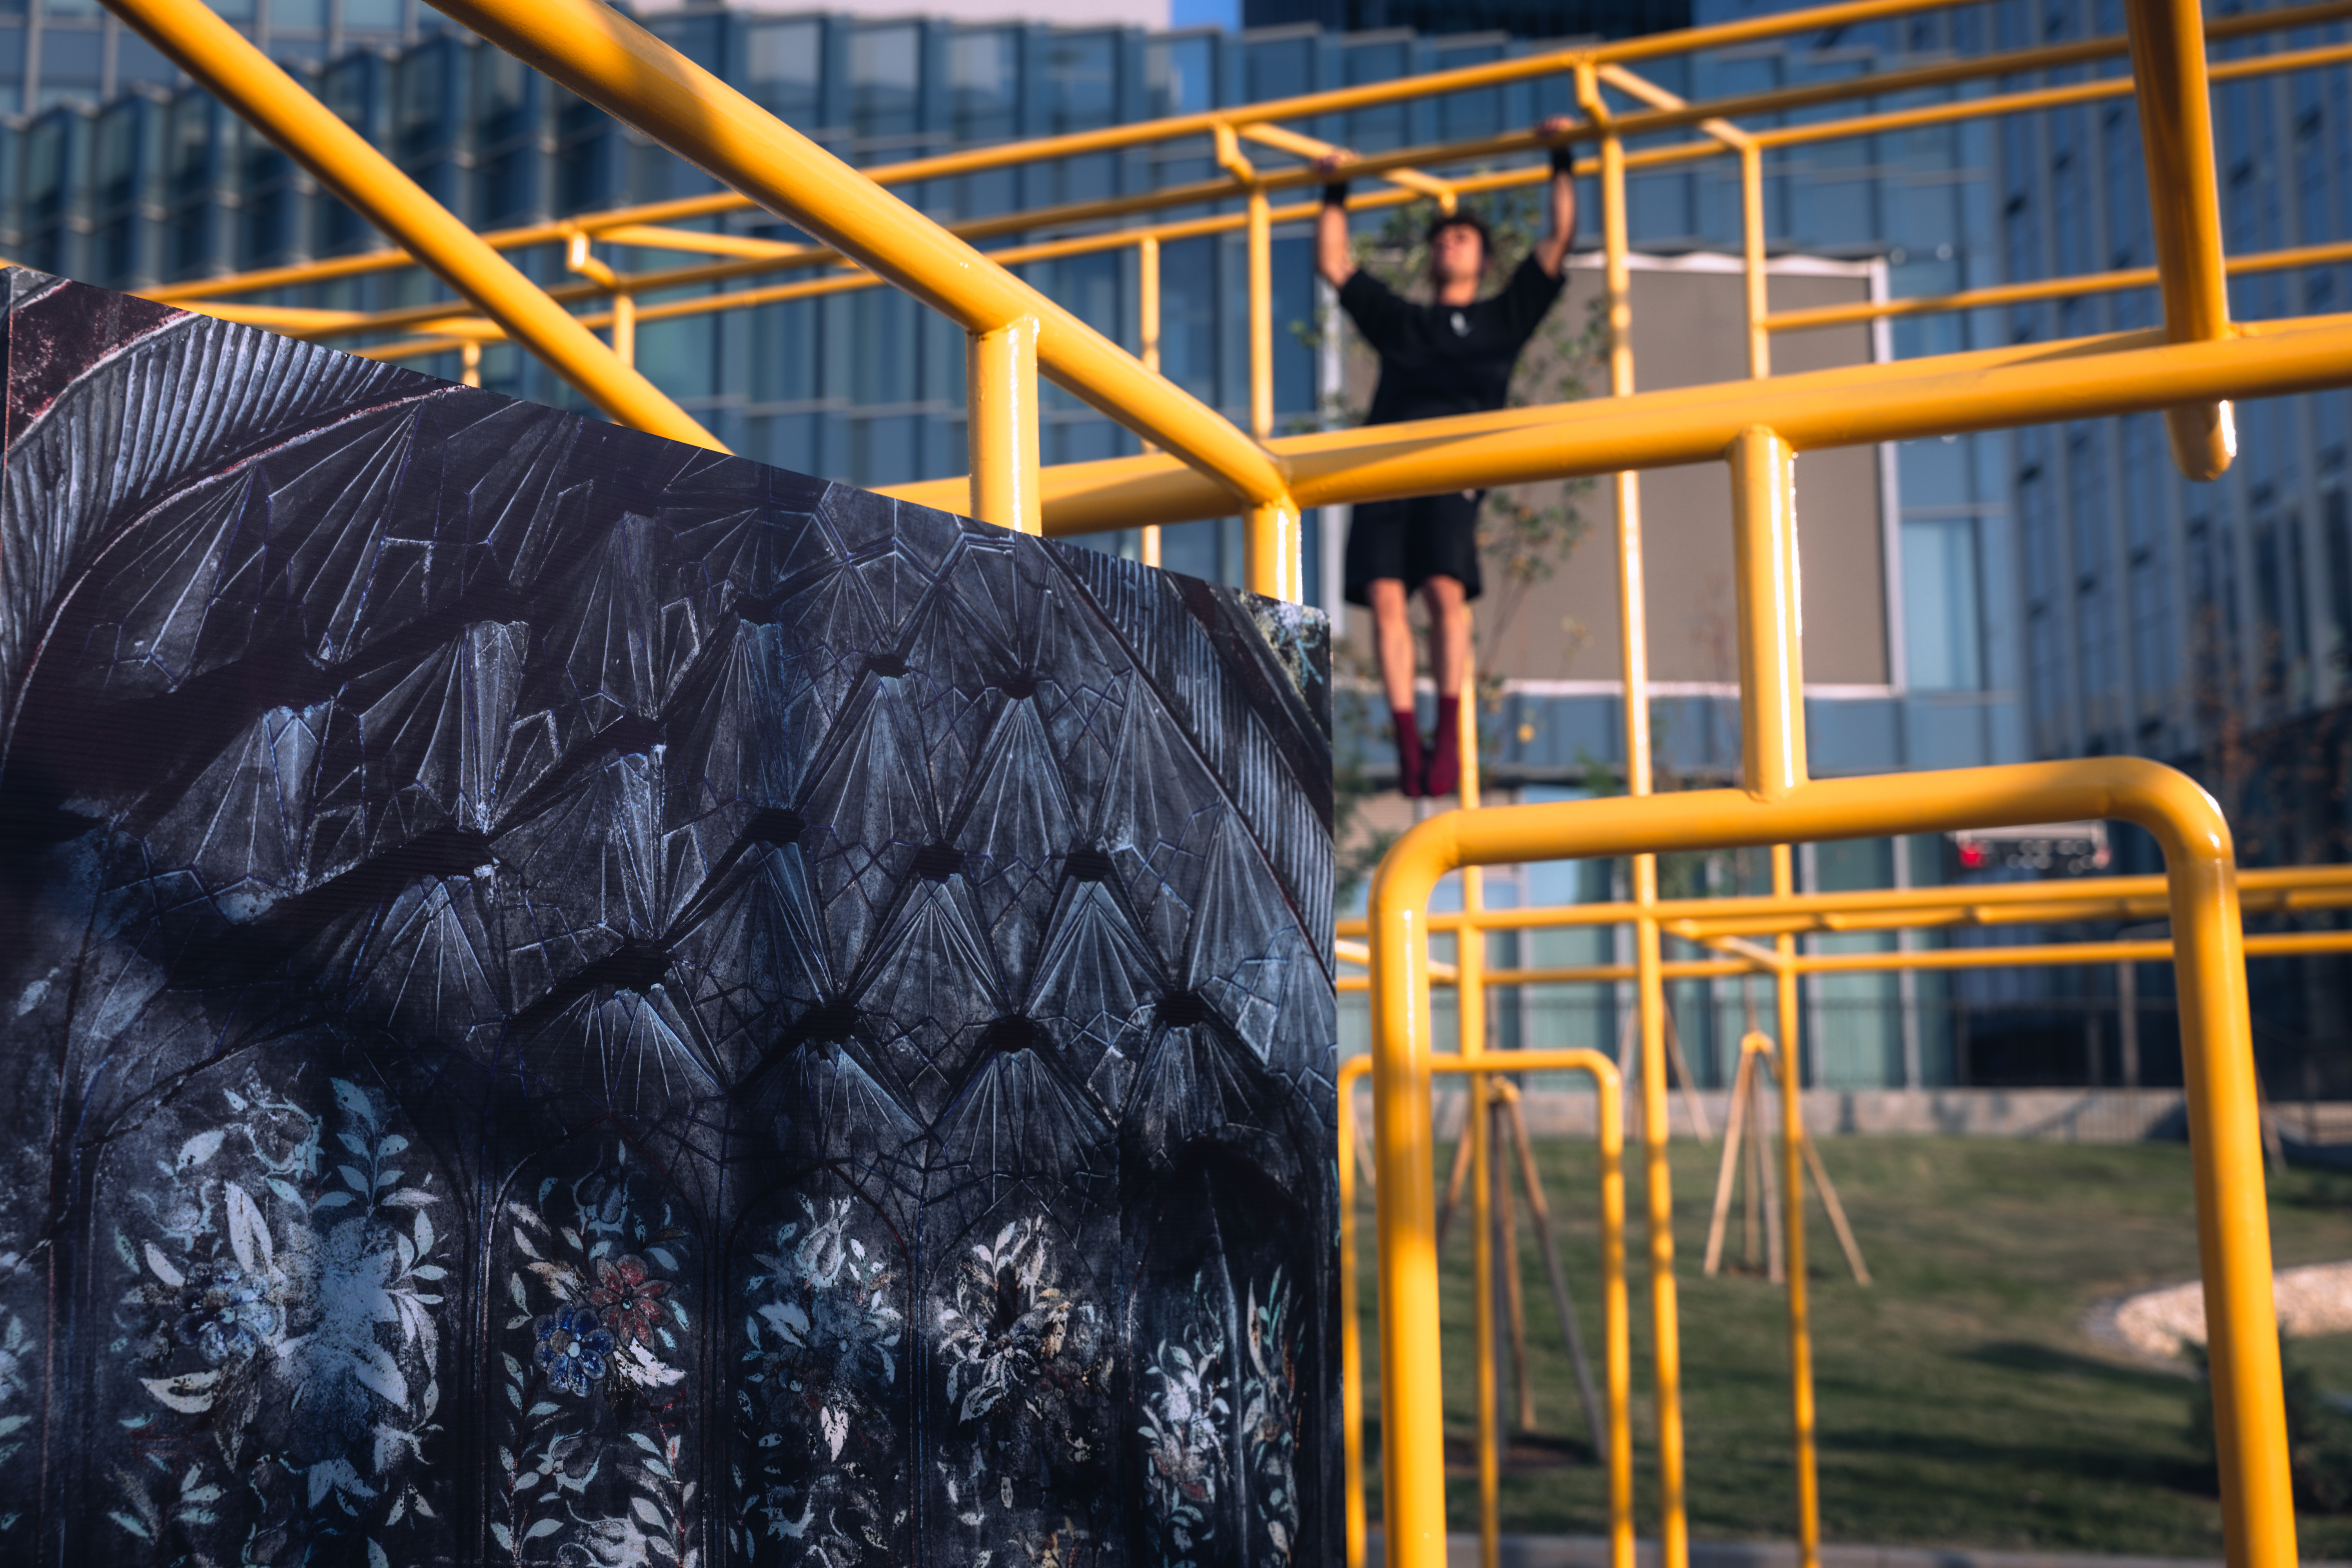
In the Tashkent version, metal pipes reminiscent of the familiar utility lines of a mahalla (neighbourhood community) have become part of the workout structure. The inner courtyard has been preserved. The organisers explained why it was fundamental to the project: around the courtyard the shared life of several families took shape, with meetings and everyday activities taking place there.
The sound accompaniment conveys the life of the mahalla at different times of day, while photographs show the texture of walls and other architectural elements of old houses. These details help to imagine a lived-in space that is no longer immediately recognisable behind the metal frame.
Preserving a Building Is Not Enough: How Architectural Heritage Keeps a City AliveTashkent modernism has received international recognition from UNESCO. But what happens to architecture once it becomes heritage, and how does one preserve not only the buildings themselves but also their place in the life of the city?mag.humodoc.com
According to the organisers, the installation is located on the territory of the former Ukchi mahalla. Against the backdrop of the new Tashkent City development, its small scale is especially noticeable. Such proximity prompts reflection on how distances between people, meeting places and the habit of using a courtyard change along with height and density. Will the city lose part of its social identity along with its old quarters?
There is no need to idealise the past, and the city is not obliged to copy the old days literally. Having an inner courtyard does not guarantee neighbourly interaction. But the design of a shared space can create conditions for it: the opportunity to step out of the house, see familiar faces, sit down, watch the children, do something alongside others. When renewing an area, it is important to understand where these activities will continue and whether an accessible place will remain for them.
A Site to Be Reclaimed
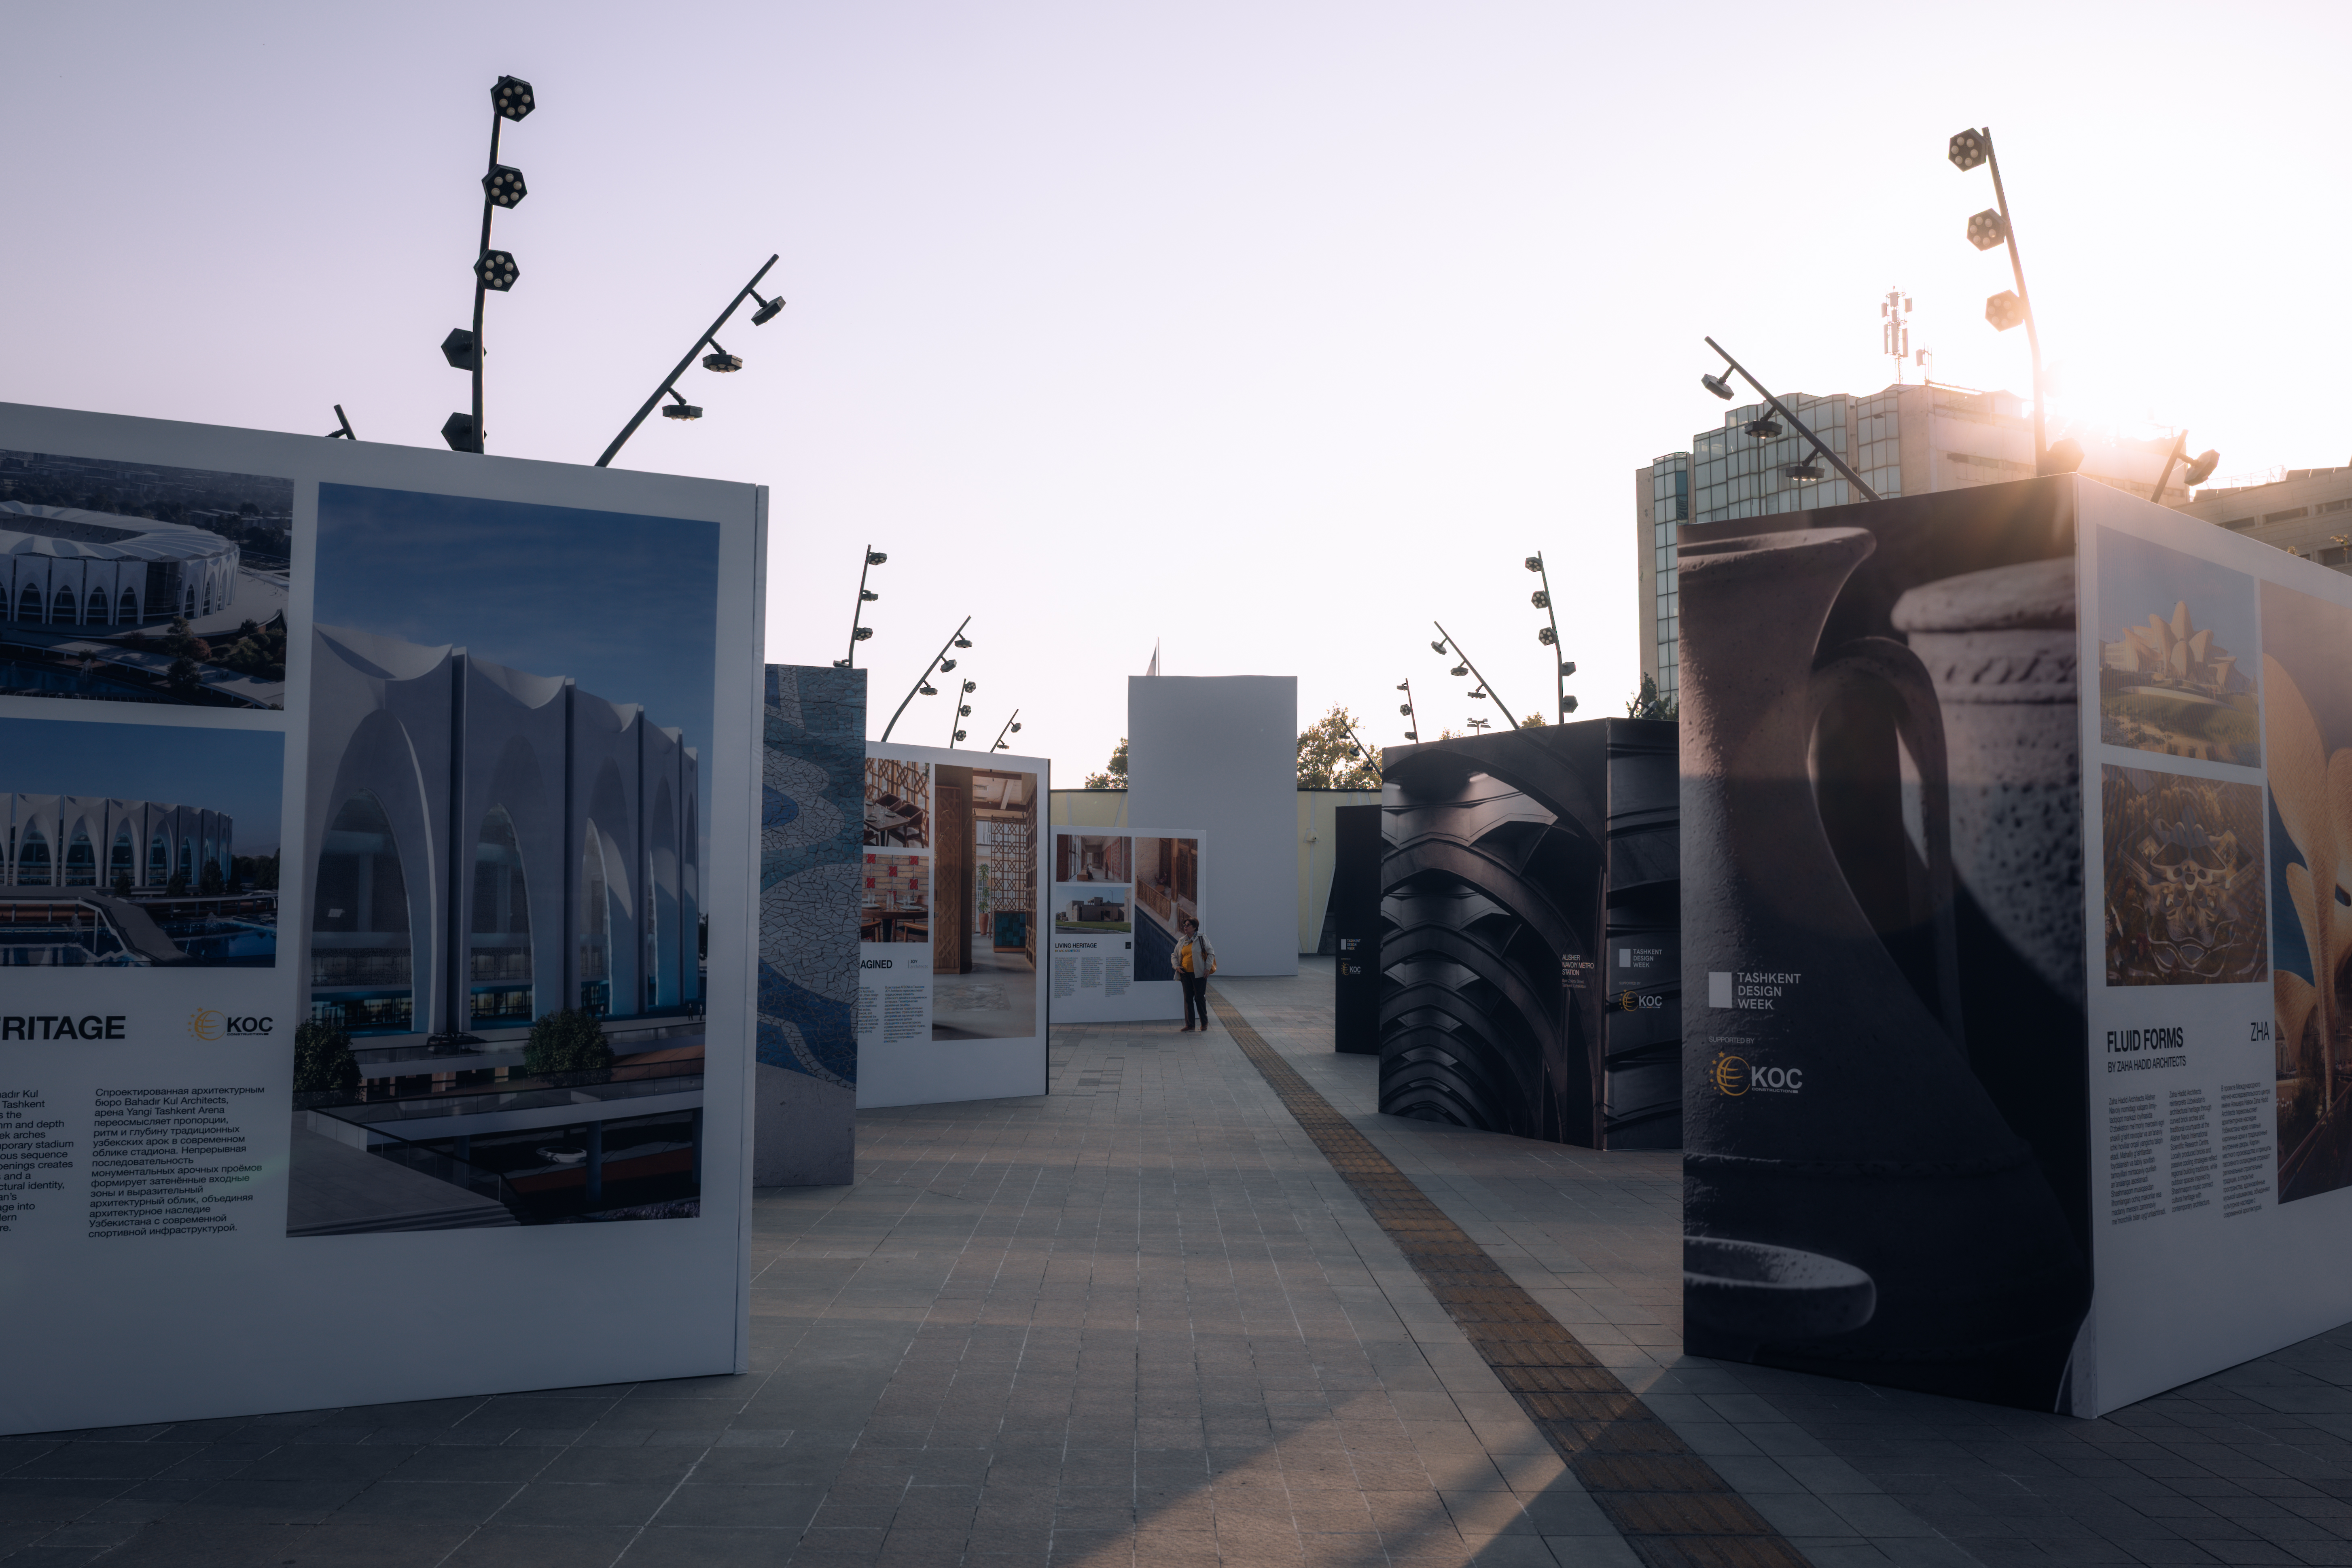 Photo: Ildar Sadykov
I am drawn to the idea of connecting local architecture with physical activity. The installation has a recognisable image and a link to the history of the area, while its sporting function gives a reason to use it regularly. The traditional meeting places in a mahalla were the guzar and the chaikhana (tea house); today, spaces for shared exercise could take on a similar role.
During the showcase, workout athletes tried out elements of the structure. A trained athlete quickly works out where the grip is comfortable and which exercise can be performed. For a beginner, the same structure may prove confusing.
That is why I see the next step as observing different users. Who approaches the site, who plucks up the courage to try, and who stays on the sidelines? Is it clear where to start? Are there simple exercises and the possibility of gradually increasing the load?
Teenagers, women and older people may need different support heights, levels of difficulty and ways of exercising. Nearby there should be places to rest and observe, and the routes of people strolling need to be considered alongside the exercise space. Safety and accessibility cannot be assessed from a single visit: a technical inspection and observations at different times of day will be required.
At the opening the organisers said the installation would operate for a week. Whether it stays longer depends on a decision by the city authorities and the park administration. Even in a week it was possible to start studying visitor numbers and gather initial feedback. If the structure is kept, it is essential to determine straight away who is responsible for its condition, maintenance and rules of use.
Heritage as Design Knowledge
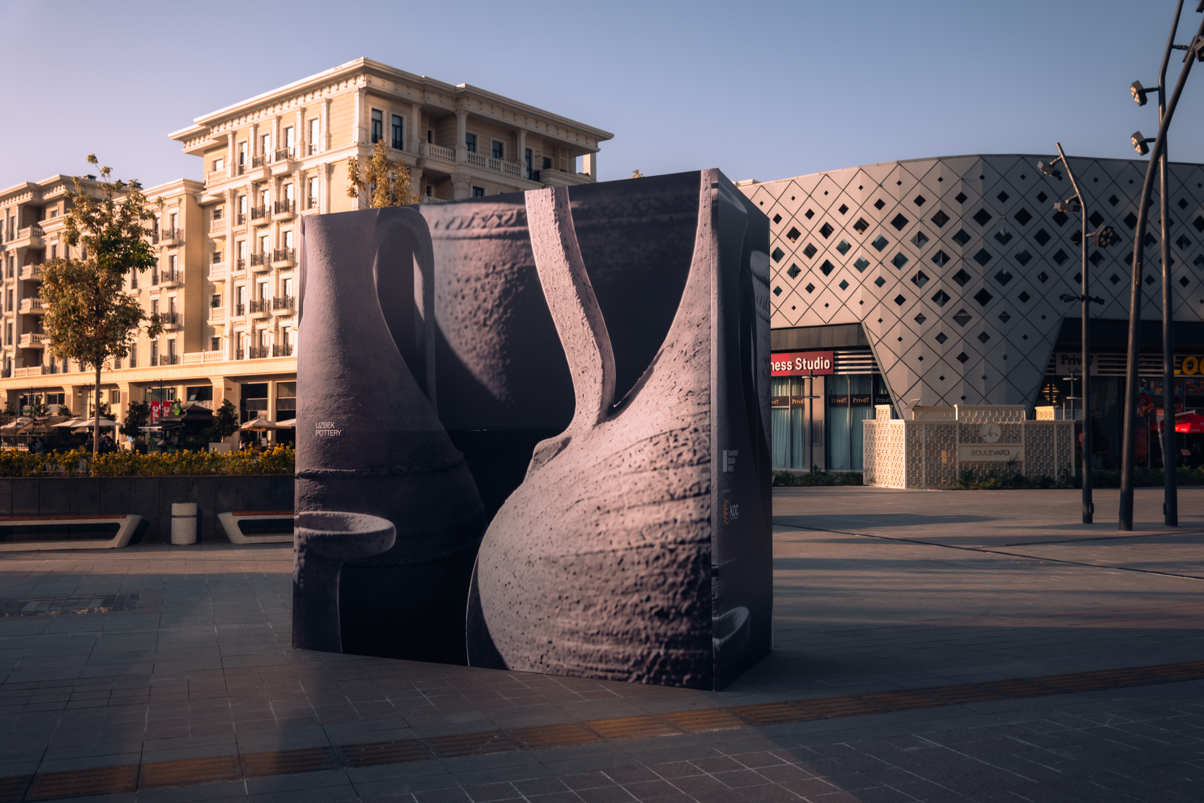
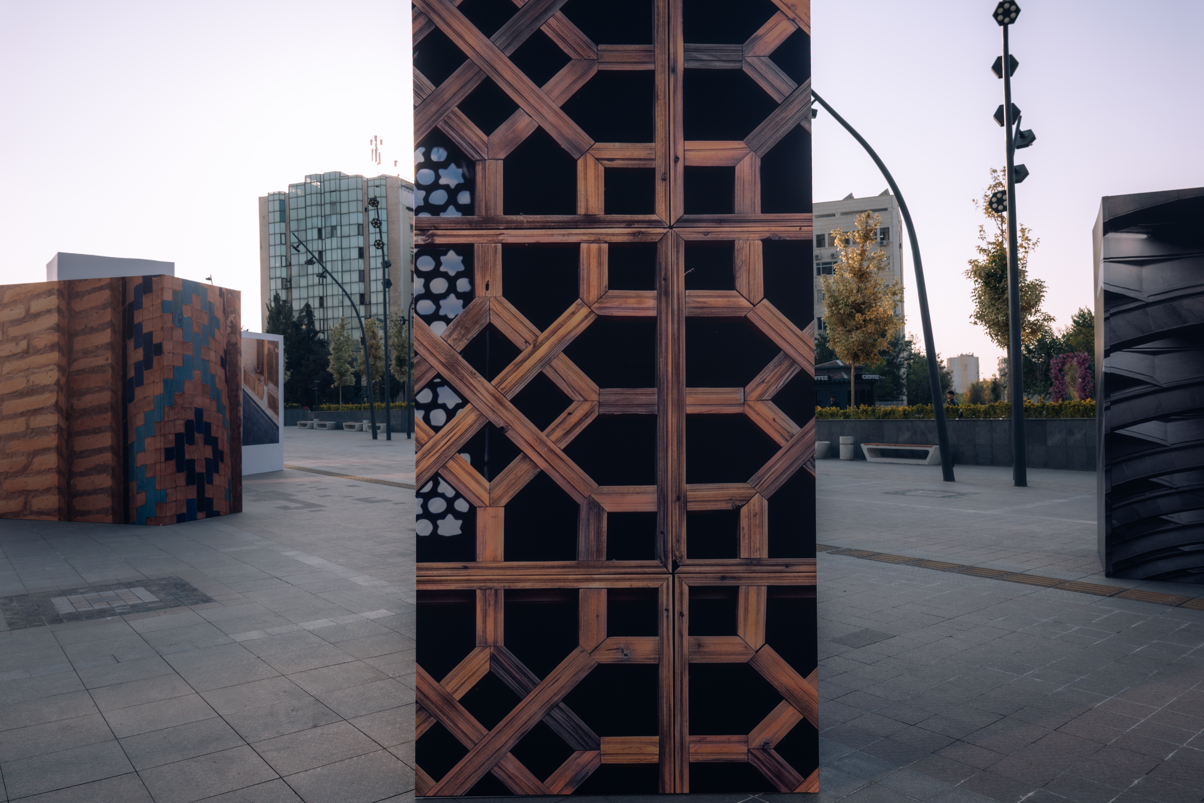
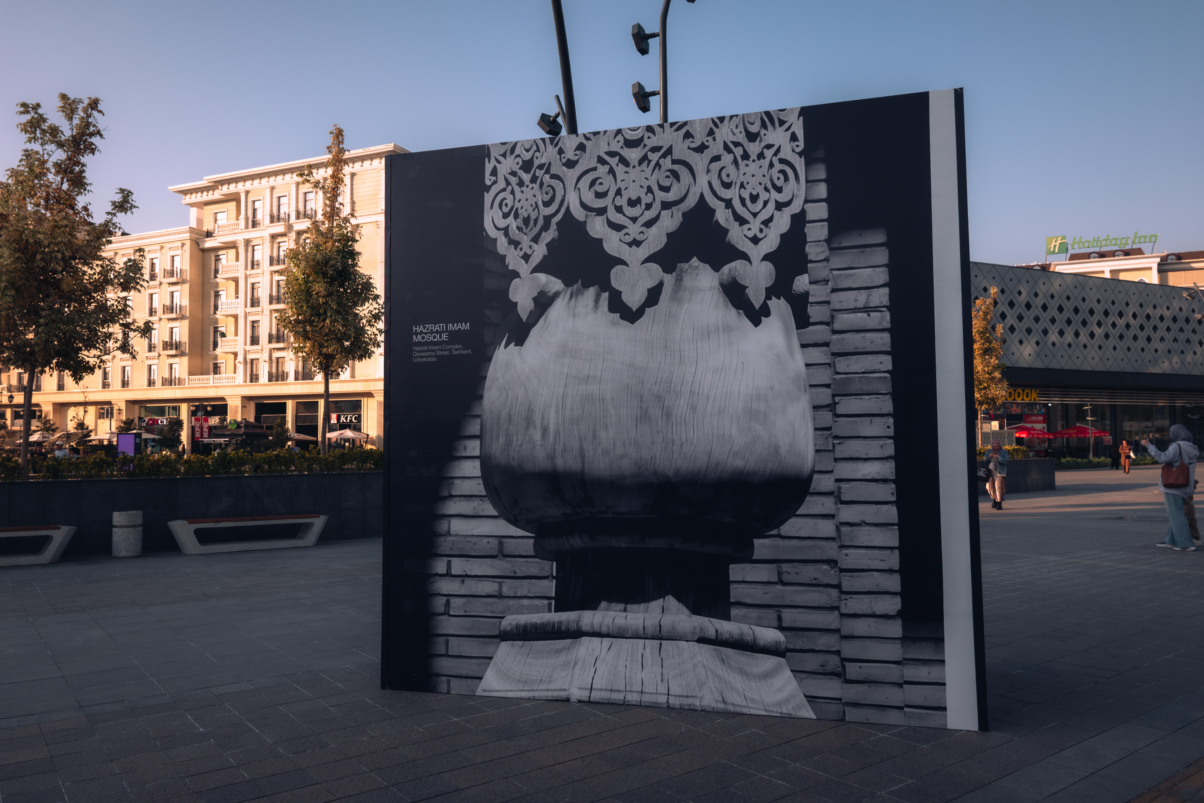
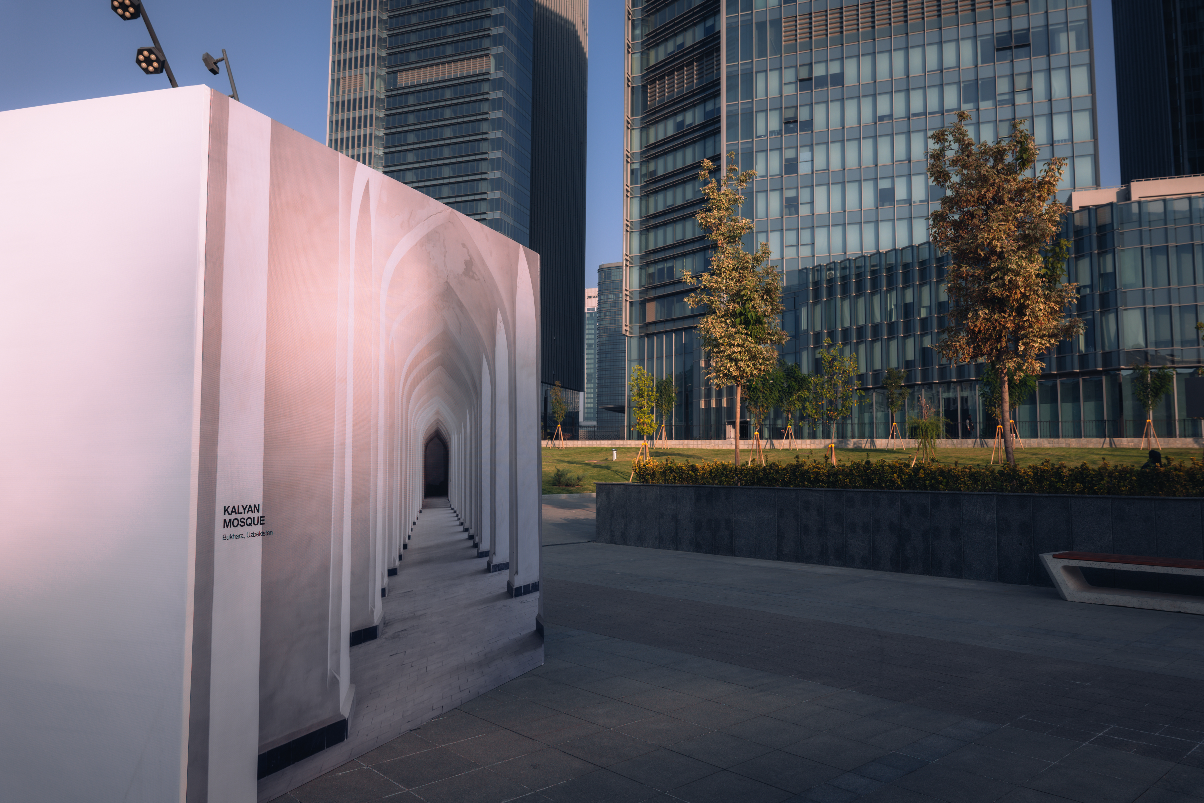
The Heritage and Design exhibition sets architectural sources alongside contemporary works: on one side of the stands are traditional forms and elements, on the other are projects in which architects reinterpret them. Among the examples are a panjara in the interior of the Afsona restaurant by Joy Architects, and work with ayvans (traditional covered patios), arches and ceramic surfaces. Such juxtaposition makes it possible to see exactly what the authors take from heritage and how they transform it in a new project.
During the showcase there was discussion of the design of the ayvan and its connection with air movement in the courtyard. For contemporary architecture this is a reason to study the arrangement of open and enclosed spaces, the orientation of the building, shading and materials: in a hot climate these are especially important. The climatic effect of a particular solution must be verified by calculation.
Tashkent Through the Eyes of a Resident and an Urban ResearcherOver the past two years, I have found myself looking at Tashkent through two very different lenses. The first is that of a resident. The second is that of an urban researcher. What is fascinating is that these two perspectives rarely coincide.mag.humodoc.com
Traditional elements have properties that deserve such study. The panjara regulates light and visibility while preserving privacy. The ayvan creates a transition between the interior and the street. The courtyard unites the rooms and provides a place for shared activities. Their value is revealed through the problems they are capable of solving today.
The exhibition also showed an unrealised concept for a bus stop with an arched structure. As the team explains, the image was created under the influence of the architecture of the Alisher Navoi metro station. For a public transport stop, this connection needs to be supplemented by checks of everyday conditions: whether there is enough shade, whether there is protection from precipitation, whether an approaching bus is visible, and whether it is comfortable to sit and to approach for boarding.
It is at this level that working with heritage becomes useful to the city: form finds continuation in the design of a place that people use.
What Kind of City Are We Building
The New Tashkent master plan and the Design Week exhibitions proposed discussing future development at different levels, from the layout of an area to furniture and interior items.
For me, the starting point here is the everyday route of a resident. How a person leaves home, walks to the stop, takes a child to school, chooses a place for a walk or activities. Where they can pause in the heat and meet neighbours. A city begins not with panoramic views, but with this route.
The mahalla (neighbourhood community) experience provides material for such work and dovetails well with the idea of the “15-minute city”: shared spaces close to housing, priority for pedestrians, shaded crossings, courtyards and places to meet. All of this can be explored in relation to modern development density, taking into account accessibility, maintenance and the needs of different ages. For new spaces to live, a change of facades alone is not enough: they need inclusivity, safety and quality maintenance.
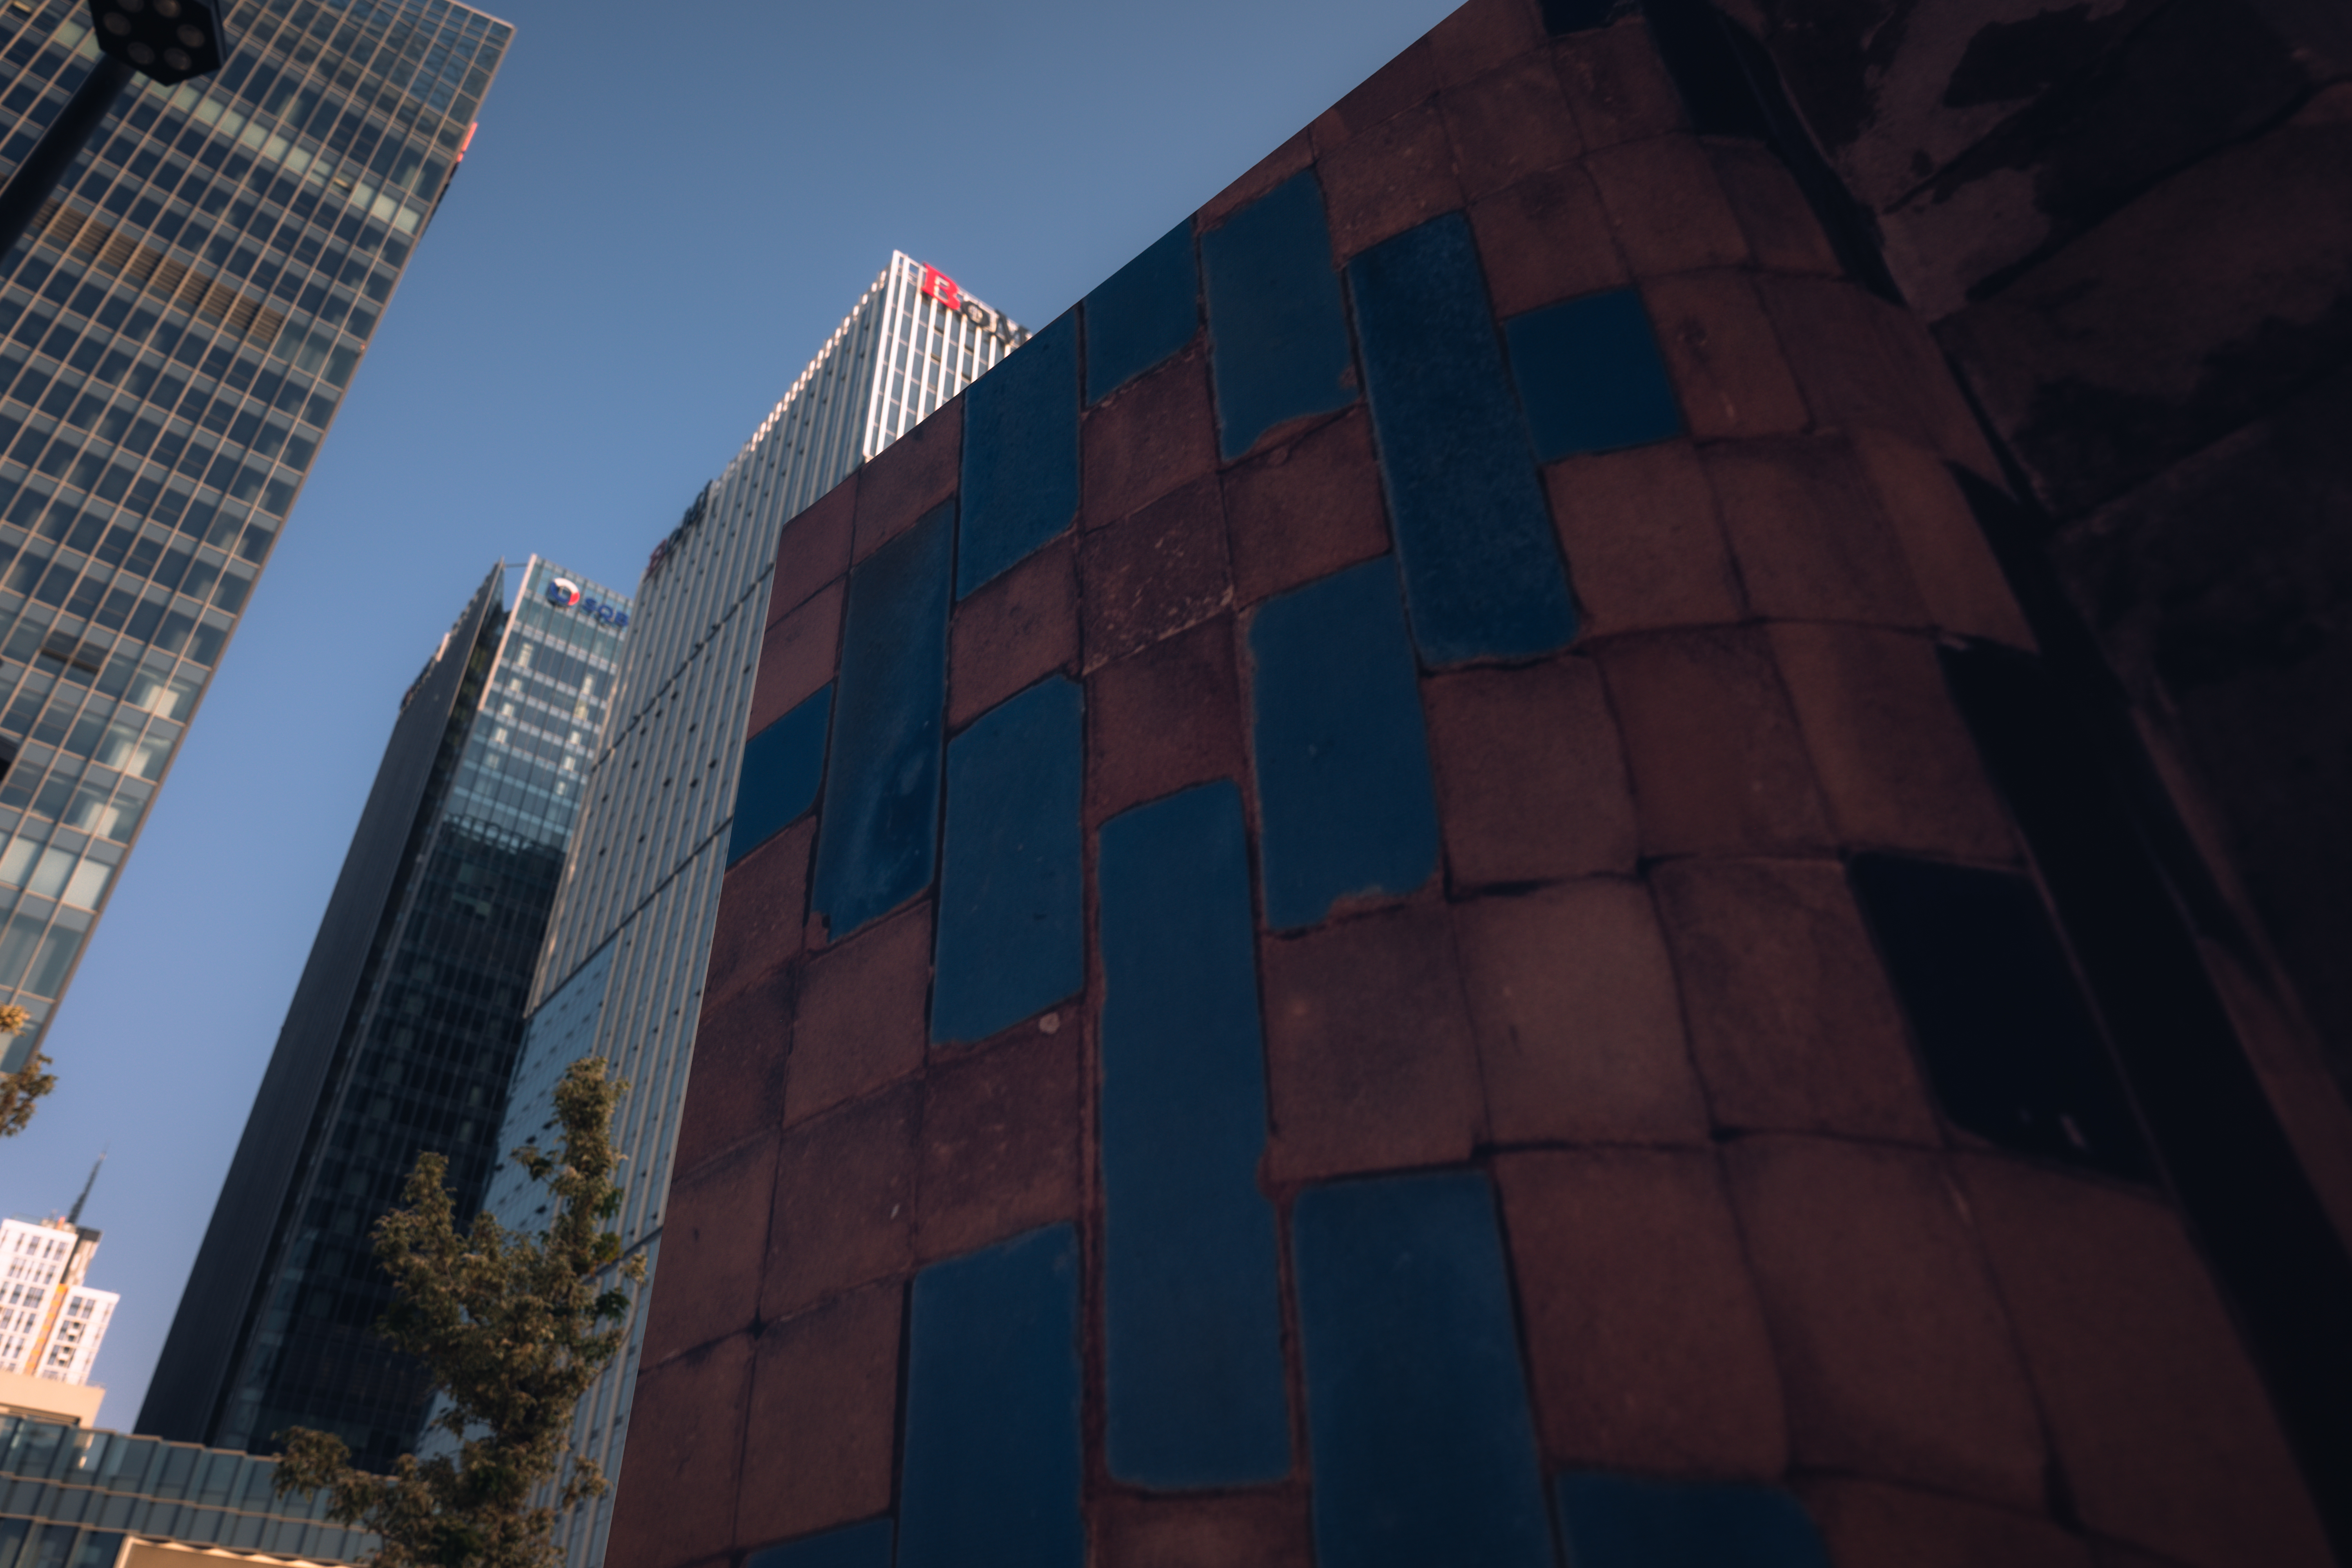 Photo: Ildar Sadykov
The installation in the park made it possible to begin such testing: to observe who uses it, what activities arise spontaneously, and what people lack. This data can become the basis for further work with courtyards and public spaces in Tashkent. A courtyard in a mahalla matters not for its form, but for the conditions it created. These are exactly what should be sought in new neighbourhoods.
Read also
 Architecture & Urban Environment
Saken Narynov: An Artist with a Philosopher’s Mind
Ekaterina Reznikova
 Architecture & Urban Environment
A New Life for Industrial Heritage: An Interview with Studio KO on the Tashkent Centre for Contemporary Art
Alfiya Kalmaganbetova
 Architecture & Urban Environment
Zaha Hadid: Architecture Beyond Convention
Gulsara Kenbaeva
Newsletter
A letter from the HD editors
Once a week, we send the best stories, events, and cultural discoveries from Central Asia.