Architecture & Urban Environment
Zaha Hadid: Architecture Beyond Convention
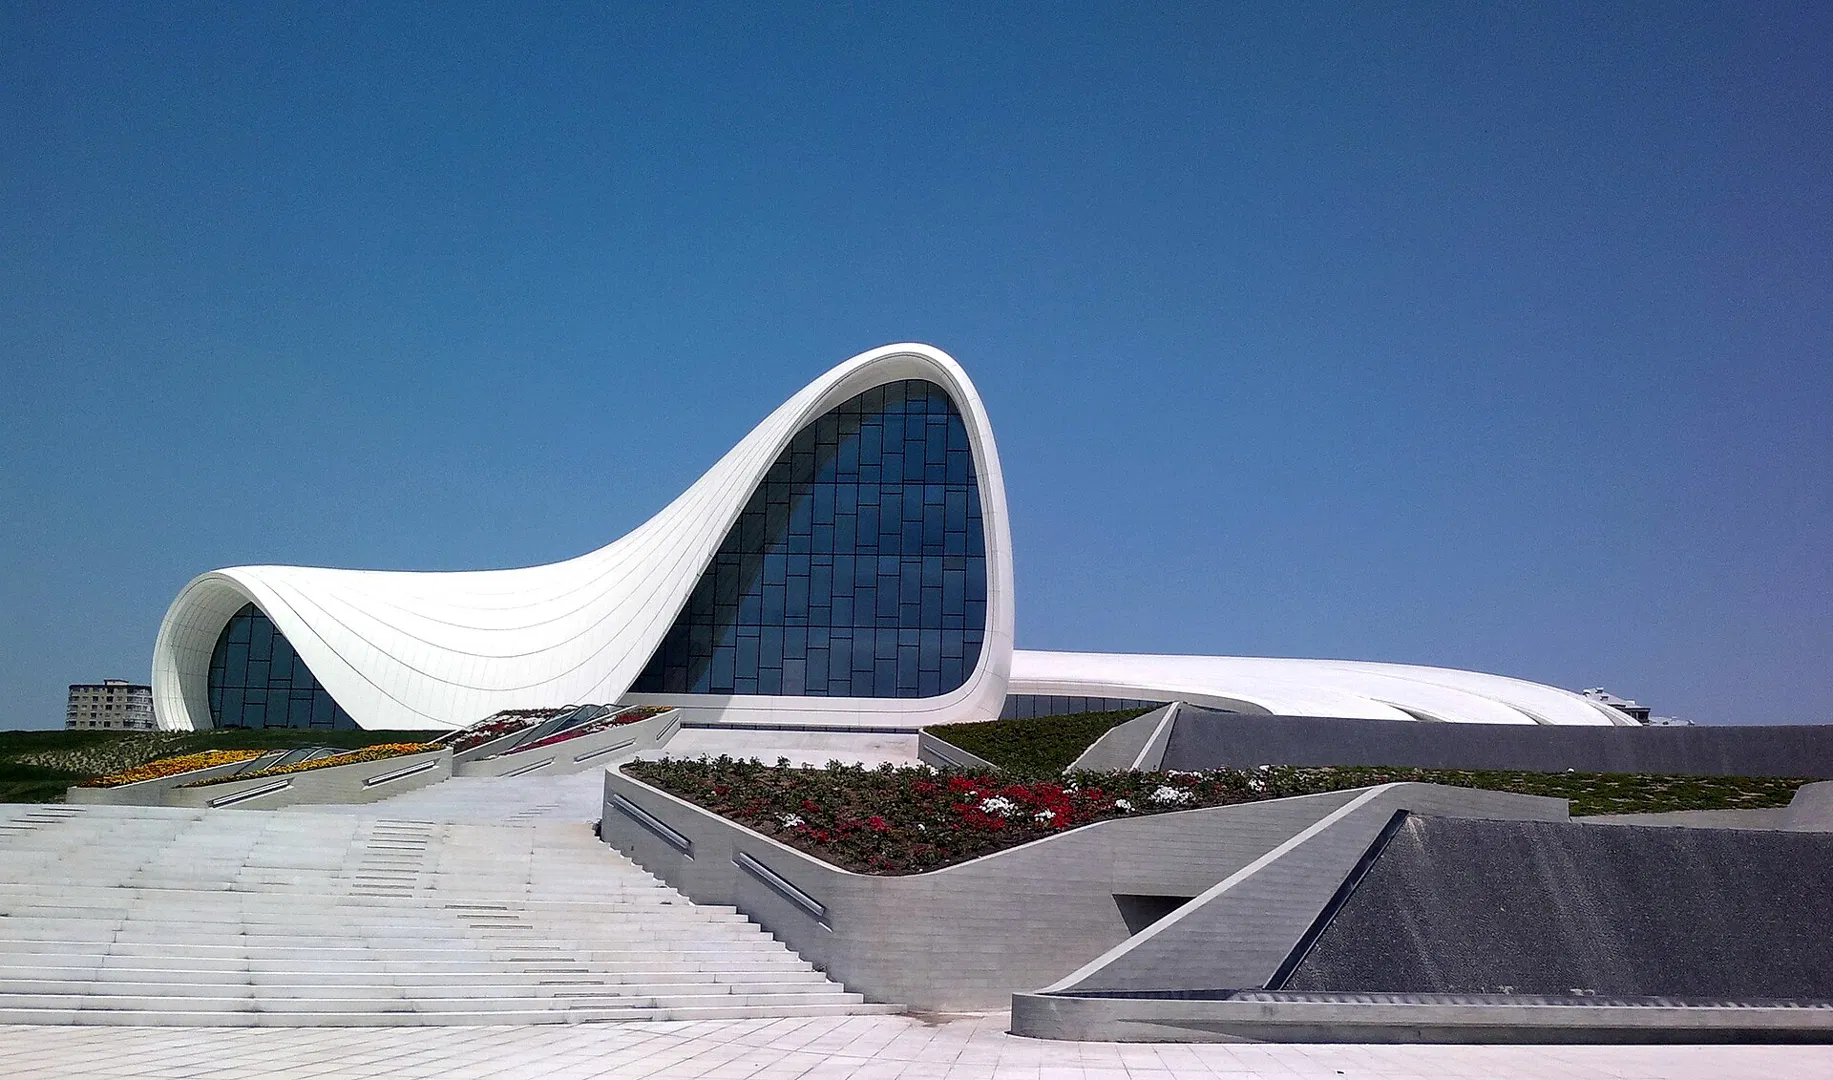
She transformed buildings into movement, walls into lines, and space into a work of art in its own right. The Heydar Aliyev Centre in Baku has become one of the most recognisable expressions of Zaha Hadid’s architectural philosophy: a world in which the boundaries between building and landscape almost disappear.
The Architect Who Changed Geometry
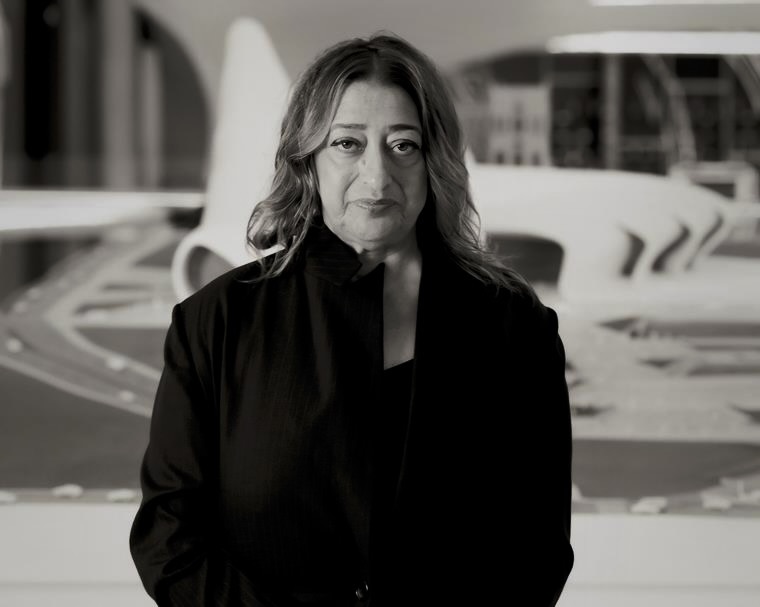
Zaha Hadid (1950–2016) was one of the architects whose work transformed our very understanding of contemporary architecture. Born in Baghdad, she studied mathematics at the American University of Beirut before moving to London to study at the Architectural Association, one of the world’s leading schools of architecture. In 1979, Hadid established her own practice, which later gained international recognition as Zaha Hadid Architects.
Her early projects existed primarily as drawings, painted compositions and competition entries. They looked unconventional even to the architectural community: buildings seemed to break apart into geometric fragments, inclined planes intersected at unexpected angles, and perspective lost its familiar stability. Hadid explored architecture not merely as a way of organising functional space, but as a means of transforming the way we perceive our surroundings.
Gradually, ideas that had long seemed too ambitious to realise began to take physical form. Advances in computer modelling and engineering technology made it possible to work with complex curved surfaces, turning experimental concepts into actual buildings.
In 2004, Hadid became the first woman to receive the Pritzker Architecture Prize, widely regarded as the most prestigious international award in architecture and often described as the “Nobel Prize of architecture”.
In 2010 and 2011, her projects won the Royal Institute of British Architects’ Stirling Prize. Her work spanned a wide range of scales, from product design and interiors to museums, cultural centres and major public spaces.
Dynamism, fluidity and continuity are central to Hadid’s architectural language. Her buildings rarely appear as self-contained volumes placed on a site. Instead, they seem to grow out of the ground, interact with their surroundings through sculptural forms and invite visitors not simply to enter, but to move through a sequence of changing spaces.
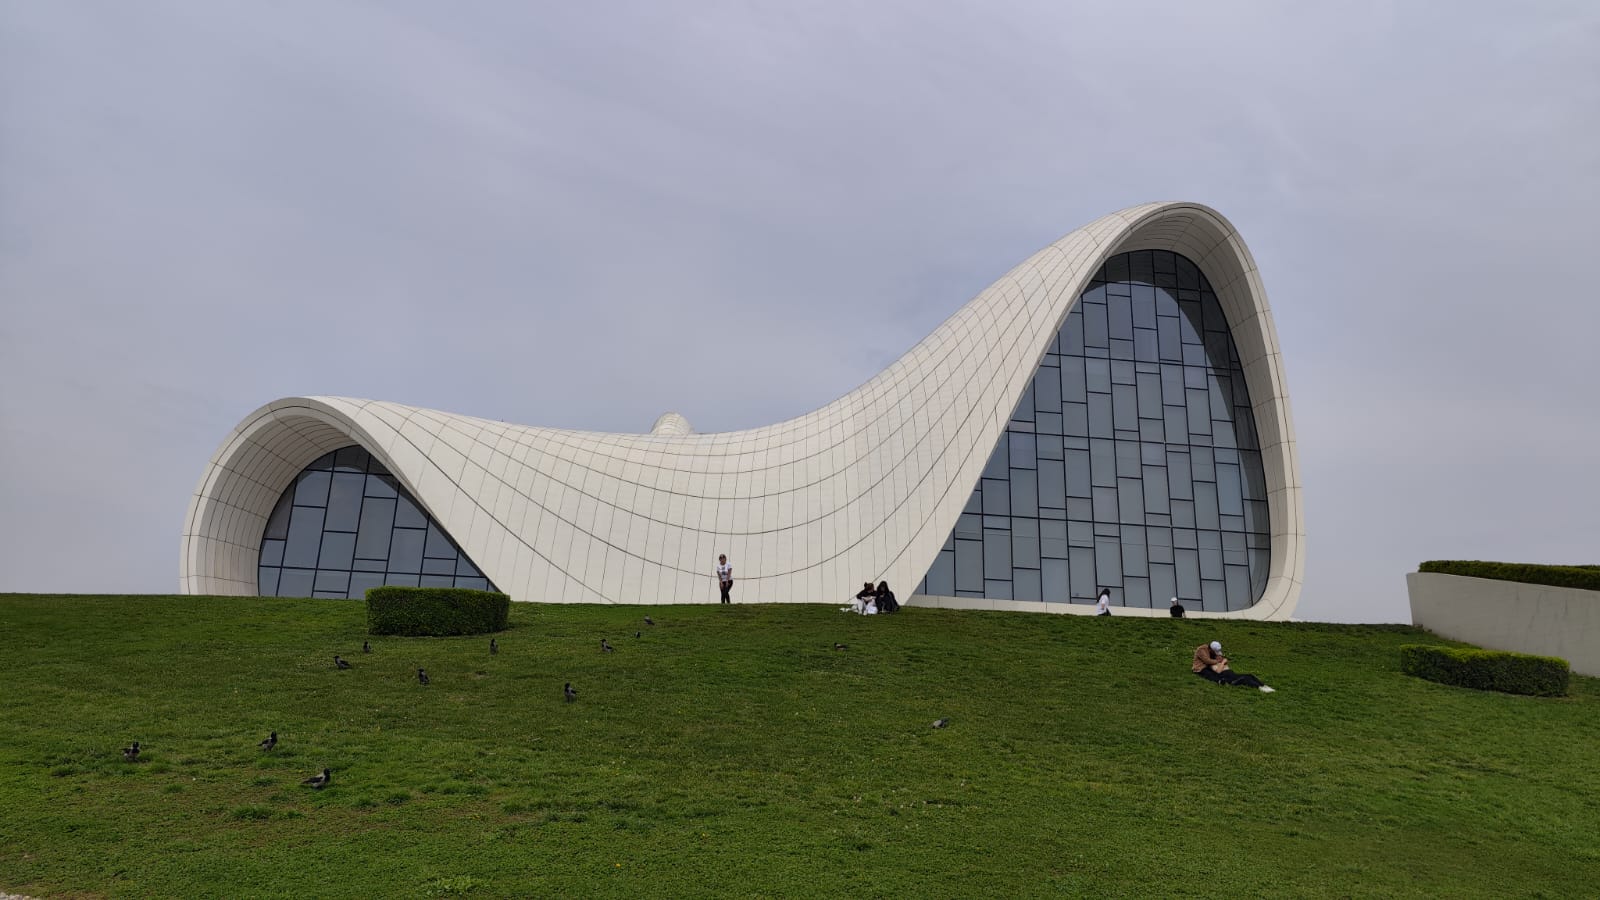 Photo: Gulsara Kenbaeva
Baku: A Building as an Extension of the Landscape
In 2007, Zaha Hadid Architects won the competition to design the Heydar Aliyev Centre in Baku. The brief was to create a major cultural complex that could bring together a range of public functions while becoming a new architectural landmark for the Azerbaijani capital.
The project proposed a different approach to shaping the urban environment from that associated with the monumental architecture of the Soviet period. Instead of rigid symmetry, heavy volumes and a façade divided into clearly defined elements, Hadid proposed a fluid composition in which the building and the surrounding square formed a unified whole.
The complex’s white surface appears to rise from the ground, curve upwards, unfold and descend again. Its contours resemble a wave suspended in motion or a piece of fabric lifted by the wind. Conventional straight lines are almost entirely absent, while the transitions between walls, roof and ground appear as one continuous flow of form.
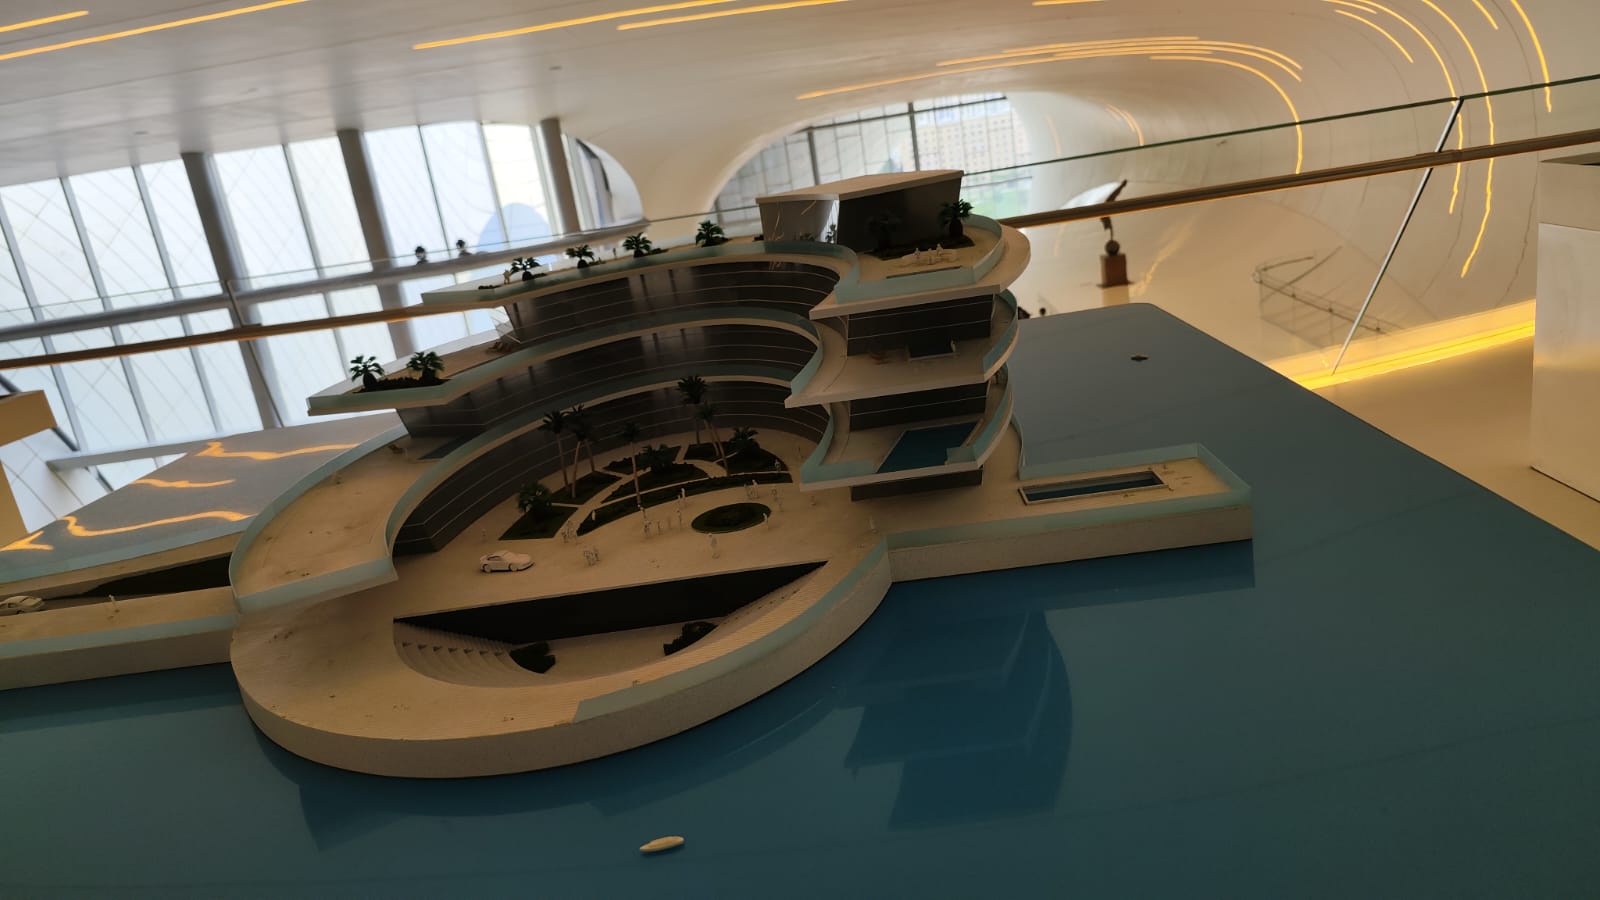 Photo: Gulsara Kenbaeva
The centre opened in 2012. Its architecture immediately attracted international attention and became one of the most recognisable images of contemporary Baku. In 2014, the project won the Design of the Year award from the UK’s Design Museum, becoming the first architectural project to win the overall prize.
Yet the building’s significance goes beyond its striking silhouette. The design is based on the idea of a space that extends past the entrance. The plaza merges with the building’s outer shell, which shapes the interior and guides visitors through it. The boundary between the urban landscape and the building becomes far less distinct than it is in traditional architecture.
Complexity Behind the Lightness
The Heydar Aliyev Centre may appear almost weightless, but its flowing forms conceal a complex engineering system. Bringing Hadid’s design to life required structural solutions that went well beyond conventional rectilinear construction.
The building combines reinforced-concrete elements with a three-dimensional steel frame. This system accommodates the complex geometry of the outer shell while allowing for large, open interior spaces without the familiar rows of supporting columns. Advanced digital tools helped architects and engineers design and coordinate the many components, ensuring that the building met structural and construction requirements.
 Photo: Gulsara Kenbaeva
The outer shell plays a particularly important role. It does more than protect the interior: it preserves the impression of a single, continuous surface. Achieving this effect required different construction systems, materials and structural connections to work together as a coherent whole. The apparent simplicity of the finished building is the result of painstaking work by architects, engineers and façade specialists.
Inside, the idea of fluidity continues. Floors extend into sloping surfaces, walls curve, and ceilings become part of the overall sculptural composition. Instead of moving through a familiar sequence of separate halls, visitors experience the interior as a continuous route, with new perspectives gradually unfolding along the way.
At the same time, the complex is more than a sculptural object. Its programme includes a museum, exhibition spaces, an auditorium and venues for cultural events. The architectural form must make a powerful visual impression while meeting practical needs: facilitating the movement of people, separating functional zones and accommodating different types of events.
Architecture of National Identity
The Heydar Aliyev Centre was conceived as a space for Azerbaijan’s cultural life. Its programme engages with both the country’s traditional heritage and contemporary artistic practices. This dialogue is expressed in the architecture not through literal reproductions of historical ornament or traditional building forms, but through a more abstract approach based on rhythm, fluidity, continuity and the interplay of surfaces.
It is important here to distinguish between architectural language and its interpretation. Flowing lines are not, in themselves, a direct illustration of national culture. They do, however, create a distinctive contemporary form that can be understood within Baku’s particular historical and cultural context.
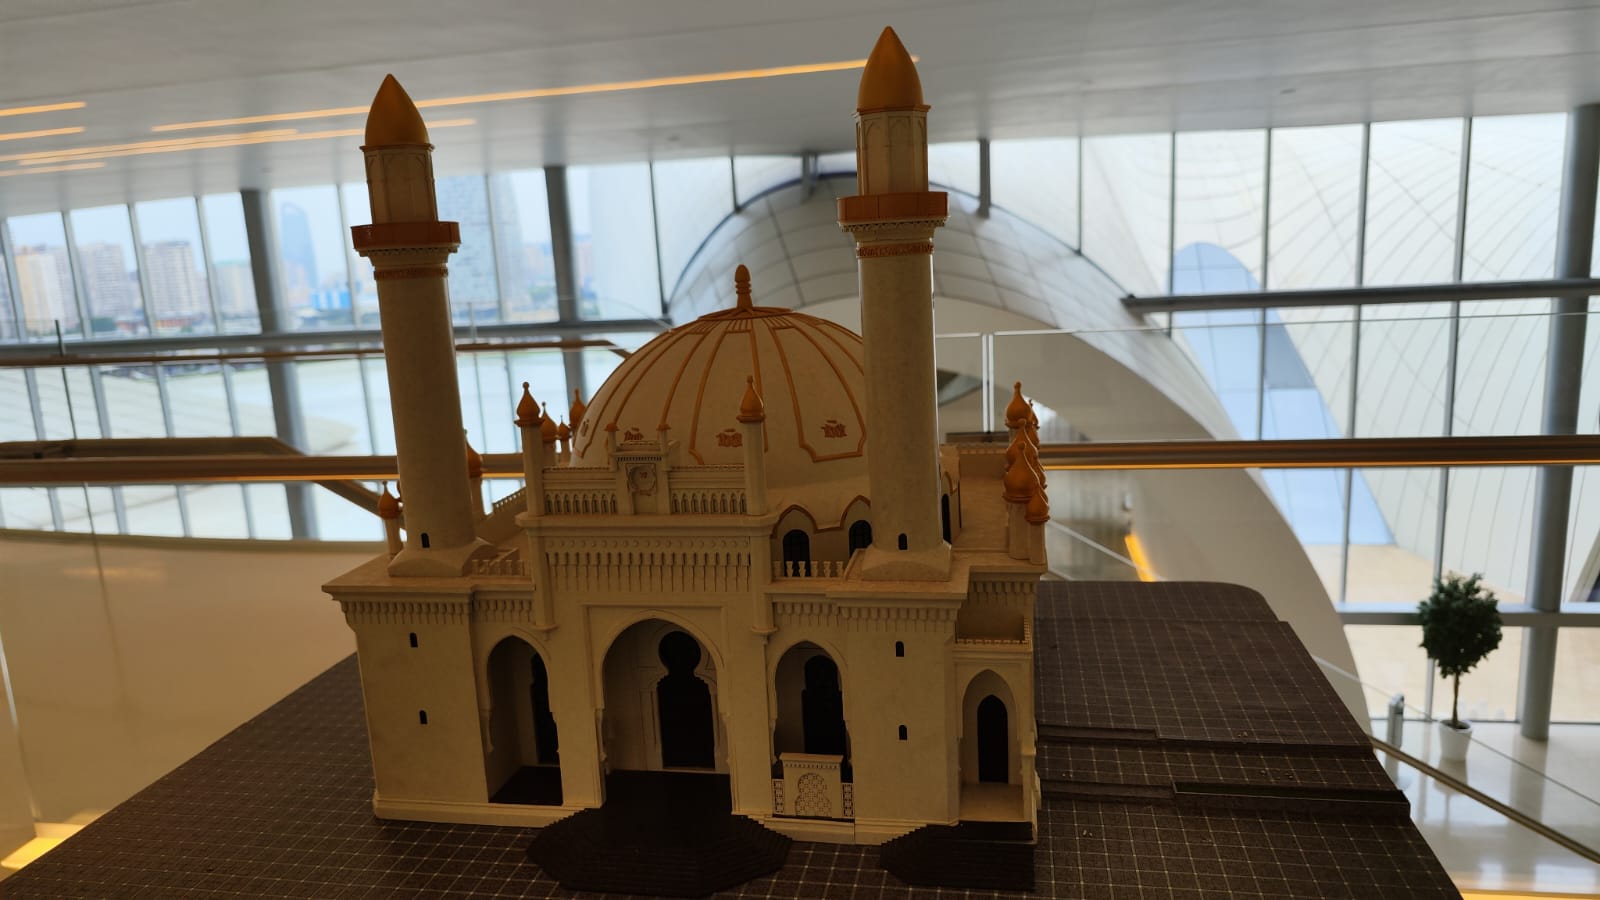 Photo: Gulsara Kenbaeva
The complex also demonstrates how a public building can shape a city’s image. It functions not only as a venue for exhibitions and events, but also as a landmark in its own right, attracting visitors and helping define the visual identity of the surrounding area.
Hadid’s architecture, however, cannot be reduced to striking appearances. Her projects consistently raise questions about how people perceive space, how they move through it and how individual buildings relate to plazas and the wider urban environment. In Baku, these questions take on a particularly tangible form: the architecture does more than occupy a place in the landscape, it transforms it.
A Legacy That Keeps Moving
Zaha Hadid died in 2016, but the firm she founded continues to work on architectural and research projects around the world. Her legacy is not defined by a single recognisable stylistic device, but by her expansion of the possibilities of architectural design and her exploration of new ways to bring geometry, structure, technology and human experience together.
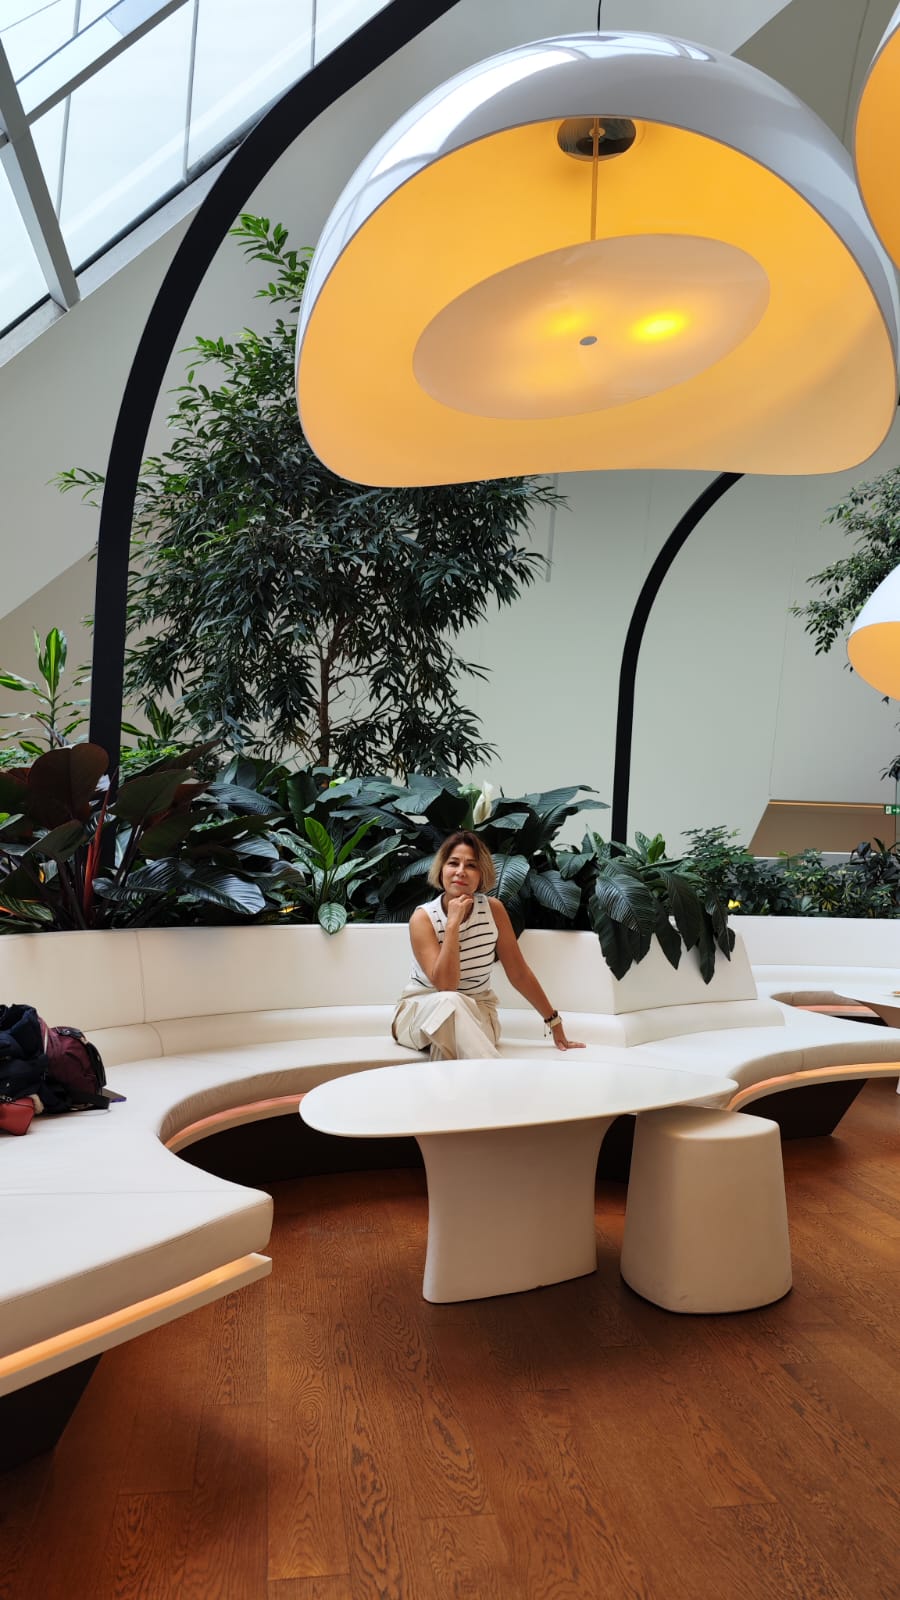
The Heydar Aliyev Centre remains one of the most compelling examples of this approach. It demonstrates how a complex engineering challenge can become an artistic statement, and how a public building can be experienced not only through sight, but also through movement.
Perhaps the building’s most striking quality is the way it changes our perception of form. Here, architecture ceases to be a static object with clearly defined boundaries. Instead, it seems to be constantly transforming, rising from the ground, curving and dissolving into the surrounding space.
This sense of movement is unmistakably characteristic of Zaha Hadid’s work: architecture that not only responds to the demands of its time, but also invites us to imagine what the spaces of the future might look like.
Read also
 Architecture & Urban Environment
Sport at Height: How Rooftops Are Becoming New Growth Hubs in Almaty
Gulsara Kenbaeva
 Architecture & Urban Environment
The Architecture of Tomorrow: New Identities, Emerging Technologies and the Human Factor
Damir Ussenov
 Architecture & Urban Environment
A Pretty Facade Doesn’t Make a Business
Maxim Shabashov
Newsletter
A letter from the HD editors
Once a week, we send the best stories, events, and cultural discoveries from Central Asia.