
Over the years of my professional practice, I have observed a recurring pattern: even experienced clients and developers often move straight into design, bypassing several critical preliminary stages. Skipping these stages leads to redesigns, increased project costs, delays, and the loss of part of a site's commercial potential. Drawing on residential developments as an example, I have identified five key mistakes that developers commonly make, along with practical ways to avoid them.
My practical experience as an architect-designer and specialist in the creation of development products spans more than twenty years. Together with my team, SAFRONOVA PROJECT, we work not only in Uzbekistan but also in other countries, delivering architectural, interior, and landscape solutions for residential complexes, hotels, resort properties, and commercial real estate.
The purpose of this article is not to criticise developers. On the contrary, I wish to propose a clear sequence of actions that helps to mitigate risks before construction begins and to create a product that is advantageous simultaneously for the developer, the investor, and the future buyer.
In a number of projects on which our team has worked, a well-formed concept, considered architecture, and a high-quality environment made it possible to substantially increase the capitalisation of a property. The value of real estate in such projects could grow two to three times compared with the initial stage. This occurred not only owing to market growth, but also because the property acquired a strong product identity, a recognisable character, and qualities for which buyers are genuinely willing to pay.
Mistake One: Purchasing a Site Without a Comprehensive Analysis of Its Development Potential
Work on a residential development should begin not with façade design or by positioning the maximum number of buildings on the site.
The first stage is a professional assessment of the site's potential.An investor may see a favourable location, an attractive site area, and promising surroundings. Yet behind a site's apparent appeal there are often constraints capable of fundamentally changing the economics of the entire project.
Before purchasing a site or beginning the design process, it is essential to establish its permitted land use, verify its legal status, identify any existing encumbrances, and assess any planning and development restrictions. It is equally important to ensure that the site's legal documentation allows for the type of development the investor intends to undertake.
The next stage is to carry out a highest and best use analysis. This identifies the form of development best suited to the site and its location, whether a high-rise residential development, apartments, a hotel, low-rise housing, commercial premises, or a mixed-use scheme.
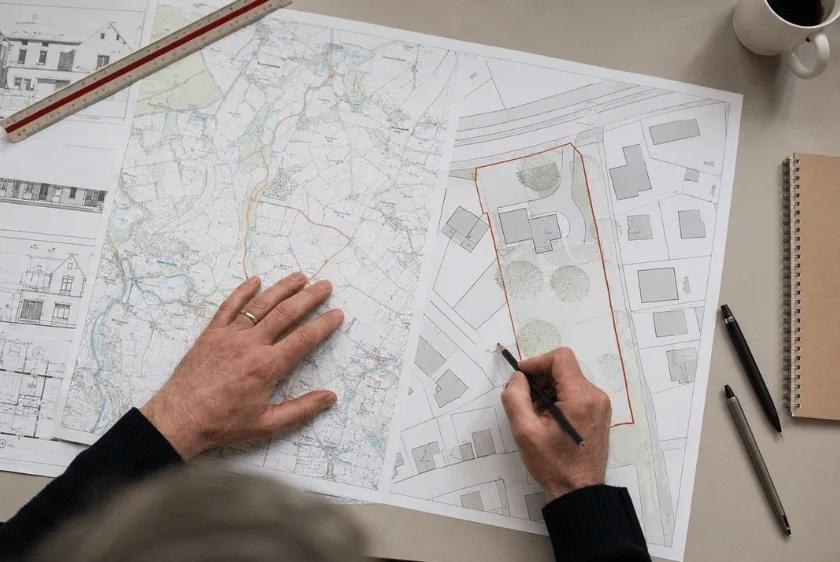
For example, an investor may envisage a high-rise residential development based on the projected volume of saleable floor space. However, the analysis may reveal height restrictions, challenging seismic conditions, weak soils, a high water table, or the need for costly structural reinforcement.
Although constructing a high-rise building on such a site may be technically feasible, the cost of the foundations, structural solutions, engineering protection, and additional engineering measures may render the original financial model commercially unviable.
It is equally important to establish at an early stage whether there are any strategic, restricted-access, transport, or infrastructure facilities nearby that could affect permitted building height, building layout, or even the feasibility of the development itself. Such restrictions sometimes come to light only after the land has been acquired, by which point the investor has already committed substantial resources and formed expectations about the future project.
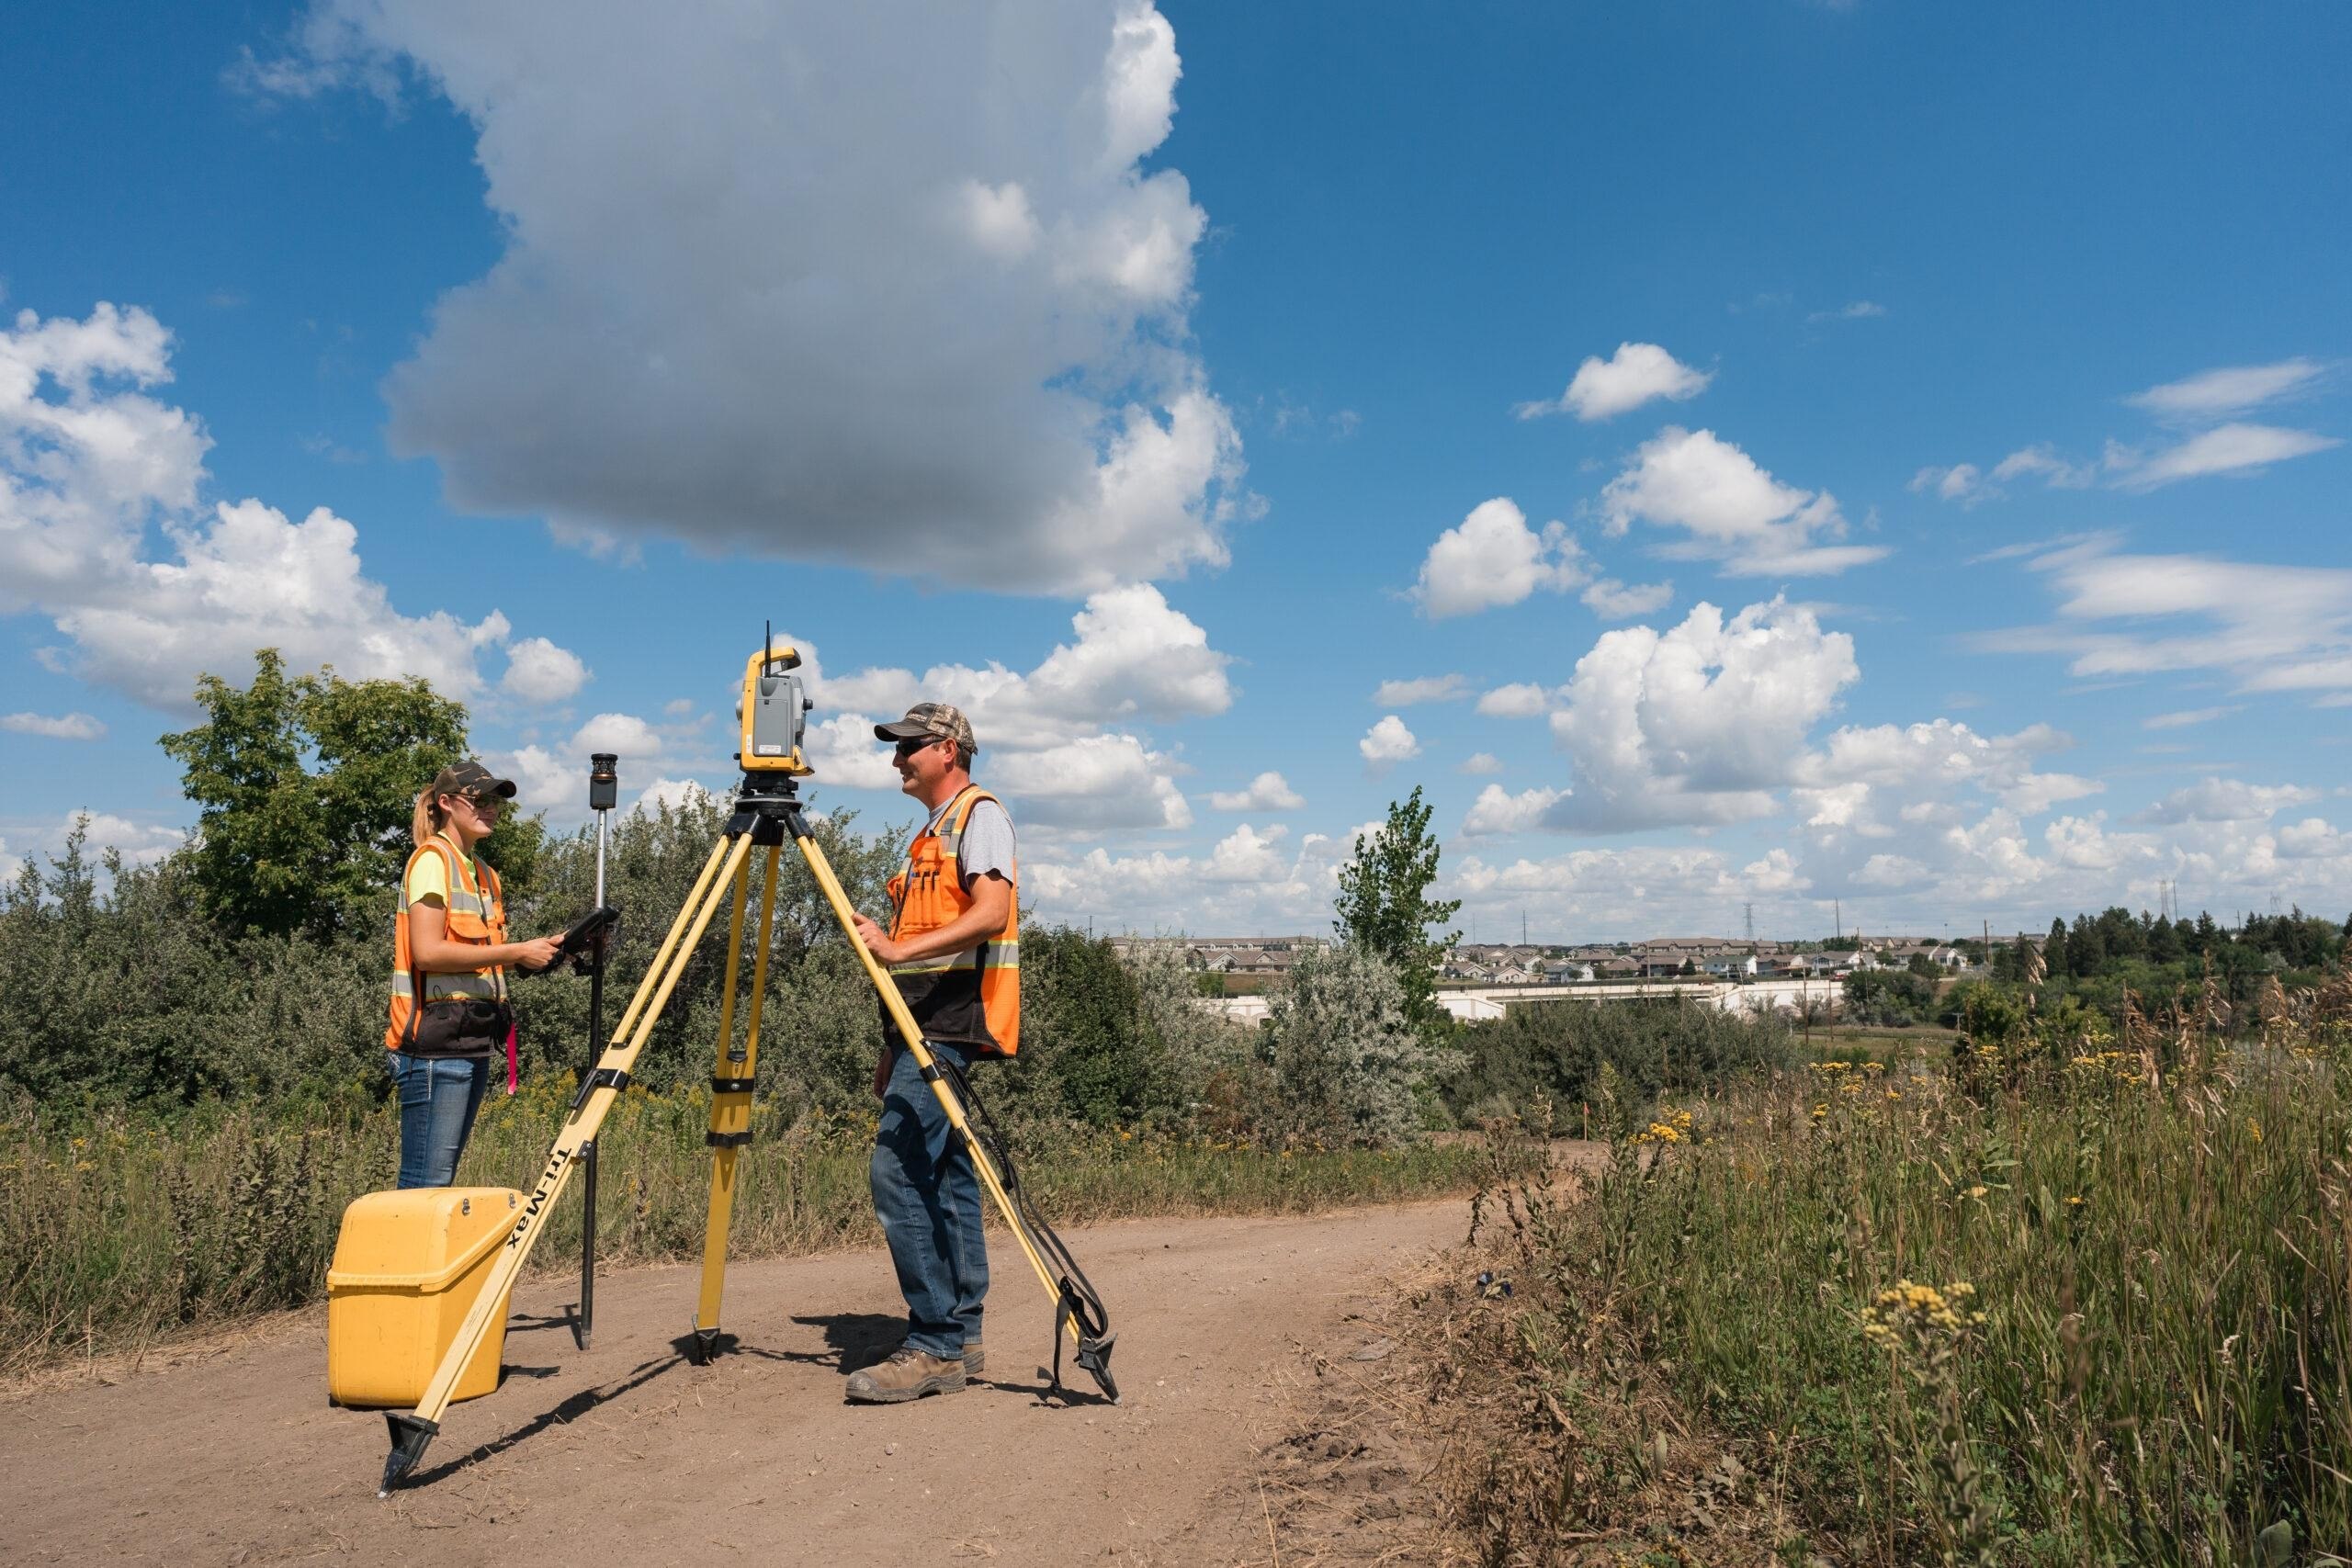
At an early stage, it is advisable to commission a topographical survey and carry out a preliminary assessment of the site's geological conditions, existing utilities, topography, and access routes. A topographical survey may reveal utility networks whose relocation would require additional expenditure and regulatory approvals. A geotechnical investigation makes it possible to assess the ground's bearing capacity and determine whether the proposed building height is compatible with the site's actual conditions.
My recommendations
Before purchasing a site or approving the project's financial model, it is essential to carry out a comprehensive pre-development assessment. This should include:
- an analysis of the site's legal status and permitted land use;
- a review of urban planning and height restrictions;
- a highest and best use analysis;
- a preliminary assessment of geological and seismic conditions;
- a topographical survey and an assessment of existing utilities;
- an evaluation of transport accessibility and the surrounding context;
- a preliminary assessment of the site's development potential, including feasible building height and key technical and economic indicators.
Such an assessment requires time and professional expertise, but its cost is negligible compared with the losses that can result from purchasing an unsuitable site or beginning the design process on the basis of incorrect assumptions.
Every successful project begins with an understanding of the land. If its opportunities and constraints are properly understood, the site itself reveals the form of development to which it is best suited.
Mistake Two: Starting the Design Process Without Market Analysis and a Product Concept
Once a site has been assessed, many clients are eager to move as quickly as possible into the design phase. However, between site analysis and architectural design lies another essential stage: market analysis and the development of a product concept.
Even an excellent site and high-quality architecture do not, in themselves, guarantee commercial success. It is essential to understand who the development is intended for, what residential developments already exist in the area, and what today's buyers are still looking for.
A competitive market analysis should include a review of existing and planned developments, their market segment, pricing, apartment mix, landscaping, infrastructure, architecture, sales terms, and market positioning.
It is equally important to assess competitors' weaknesses as well as their strengths. It is often the shortcomings of the existing market that create the greatest opportunities to develop a stronger and more distinctive product.
For example, a particular area may already have numerous residential developments with attractive façades but very few well-designed family courtyards. Elsewhere, buyers may be offered well-planned apartments but have little access to private residents' club facilities, swimming pools, children's facilities, or landscaped terraces. In another location, the market may lack compact investment apartments with efficient layouts.
The findings of this analysis form the basis of the product concept. This is not yet a complete architectural design, but a strategic model of the future development, defining its market segment, target audience, character, key functions, living scenarios, apartment mix, and competitive advantages.
At this stage, it is essential to identify what will truly distinguish the project from its competitors. Its uniqueness should not rely solely on a decorative façade or a memorable name. It must be embedded in the product itself.
For a family-oriented residential development, the defining feature may be a multi-level system of children's spaces designed for different age groups. For a premium development, it may be privacy, a limited number of residences, private residents' club facilities, a high standard of service, and a carefully designed arrival experience. For a large-scale development, it may be comprehensive on-site infrastructure, a variety of landscaped courtyards, sports facilities, and dedicated walking routes.
Alongside the product concept, a preliminary site layout is prepared, the key technical and economic indicators are calculated, and an indicative apartment mix is developed. This gives the developer an early understanding of the project's total floor area, the number of residential units, commercial premises, parking spaces, and public spaces.
Once the competitive market analysis has been completed, it becomes possible to estimate an achievable market selling price. A preliminary cost assessment then indicates whether the proposed concept can be delivered within the target budget while maintaining the required level of profitability.

My recommendations
Before architectural design begins, a comprehensive product concept should be developed, including:
- a competitive market and pricing analysis;
- identification of the target audience;
- the project's market positioning and segment;
- the core concept of the residential development;
- a preliminary site layout;
- key technical and economic indicators;
- an indicative apartment mix;
- the proposed infrastructure and public spaces;
- a preliminary assessment of development costs against the anticipated selling price.
At this stage, the developer still has the flexibility to refine the project's overall model without incurring the cost of major redesign. Different scenarios can be tested and compared, including building height, development density, the number of residential units, and the mix of functions.
A well-developed product concept helps answer the fundamental question: not simply what can be built on a site, but what kind of development will be most in demand and financially sustainable.
Mistake Three: Moving Straight into Detailed Design
Once the initial concept has been developed and a preliminary site layout prepared, some clients are eager to move directly to detailed design documentation. Although this may give the impression that the project is progressing quickly, in practice it often has the opposite effect.
Before moving into detailed design, it is essential to establish the project's key parameters. These include the site layout, building height, architectural character, technical and economic indicators, functional zoning, and the overall design approach for the site.
In Uzbekistan, it is particularly important to follow the established approval process. Detailed design documentation should be prepared only on the basis of an approved concept design and agreed principal design decisions.
If detailed design begins too early, any subsequent change to the building height or site layout will affect multiple disciplines simultaneously, including architecture, structural engineering, building services, apartment layouts, façades, parking, and landscape design.
For example, a project team may complete detailed designs for the residential buildings, apartment layouts, and building services, only to find during the approval process that the number of storeys must be reduced, building setbacks revised, or one of the building volumes relocated. As a result, a substantial proportion of the documentation has to be prepared again.The consequences extend well beyond additional design costs. Such changes also affect the project's financial model, the number of residential units, floor areas, the construction programme, and the sales launch schedule.

My Recommendations
A project should be developed in a logical sequence.
The process should begin with the preparation and approval of the product concept. This should be followed by a concept design that establishes the project's key parameters. Once the principal approvals have been obtained, the project can proceed to detailed design documentation and detailed engineering design.
Each stage should include a formal decision point at which the principal design decisions are confirmed before moving forward:
- 01Site analysis and highest and best use assessment.
- 02Product concept and preliminary technical and economic indicators.
- 03Concepdesign and approval of the project's key parameters.
- 04Detailed design documentation.
- 05Construction and architectural supervision.
This sequence does not slow the project down. On the contrary, it reduces the number of changes and enables all project participants to move forward on the basis of agreed decisions.
Mistake Four: Designing Architecture Separately from Landscape Design
In many contemporary residential developments, courtyards are located above underground or podium car parks. For this reason, landscape design should not be treated as a decorative stage to be addressed once the architectural and structural design has been completed.
Landscape design has a direct impact on structural slab design, the structural system, waterproofing, drainage, the routing of building services, and, ultimately, the overall cost of construction.
If the scheme includes mature trees, sufficient soil depth and the corresponding structural load must be allowed for from the outset. Likewise, if a swimming pool, water feature, amphitheatre, sports court, or other heavy structures or equipment are planned, these requirements must be incorporated into the structural design at the stage when the car park is being designed.
In practice, it is not uncommon for the detailed design documentation to have been completed and received the necessary approvals before the client decides to create a fully landscaped courtyard. By that stage, however, the structural slabs may have been designed to accommodate only a shallow soil layer and lightweight landscape elements.
In such circumstances, the original landscape concept can no longer be realised without substantial structural strengthening. Mature trees have to be replaced with smaller plants in containers, comprehensive landscape design gives way to simplified solutions, and some functions have to be abandoned altogether.
Drainage is another critical consideration. Poorly designed falls, an insufficient number of drainage inlets, or inadequate access to service points can lead to water ingress, damage to the waterproofing system, and operational difficulties.
At the same time, the design must accommodate fire access routes, evacuation routes, access for maintenance vehicles, car park ventilation shafts, and service zones. If these elements are designed without the involvement of the landscape team, landscape design is left with only fragmented areas of the site, making it impossible to create a coherent courtyard environment.

My recommendations
Architecture, the structural design of the car park, and landscape design should be developed in parallel.
From the concept stage onwards, the following should be established:
- the layout of the principal courtyard areas;
- the locations of mature trees;
- the required soil depth;
- the anticipated structural loads on the slabs;
- the location of swimming pools, water features, and sports facilities;
- the drainage strategy;
- fire access and service routes;
- service zones and ventilation shafts;
- seasonal patterns of use for the outdoor spaces.
Today, landscape design is one of the key factors influencing the choice of a residential development. Buyers evaluate not only the apartment itself, but also the lifestyle the development offers: where children will play, adults will exercise, older residents will relax, and neighbours will meet.
A well-designed courtyard enhances property values, improves sales performance, and strengthens a development's reputation. Landscape design should therefore be regarded as an integral part of the development product, not as an afterthought once the principal construction decisions have already been made.
Mistake Five: Failing to Prepare a Project for the Market
Even the strongest architectural project requires a professional commercial presentation. Buyers commit to purchasing a home long before a residential development is completed, so they need to be able to see and experience the lifestyle it will offer.
A building façade and an apartment floor plan alone are not enough. Buyers need to understand what everyday life will be like: how they will arrive at the development, what they will experience on entering the lobby, where their children will play, what the courtyard will look like, which shared amenities will be available, and what standard of interior design they can expect.
To achieve this, the key interior spaces should be designed from the outset, including the lobby, entrance areas, corridors, residents' club facilities, children's spaces, fitness areas, and other shared amenities. High-quality visualisations of the apartments should also be prepared, enabling buyers to understand the layouts, furniture arrangements, and how the spaces are intended to be lived in.
The commercial presentation should include high-quality visualisations, a masterplan, infrastructure plans, apartment layouts, presentations, brochures, marketing materials, and a clear explanation of the project's key advantages.
The sales centre also plays a crucial role. Its architecture and interior design should reflect the quality, character, and market positioning of the future development.
If a residential development is presented as a premium product, yet prospective buyers are welcomed into a poorly designed sales centre with inexpensive furnishings and an unconvincing project presentation, an obvious contradiction arises. A premium standard is being promised, but the buyer's first experience fails to support that promise.
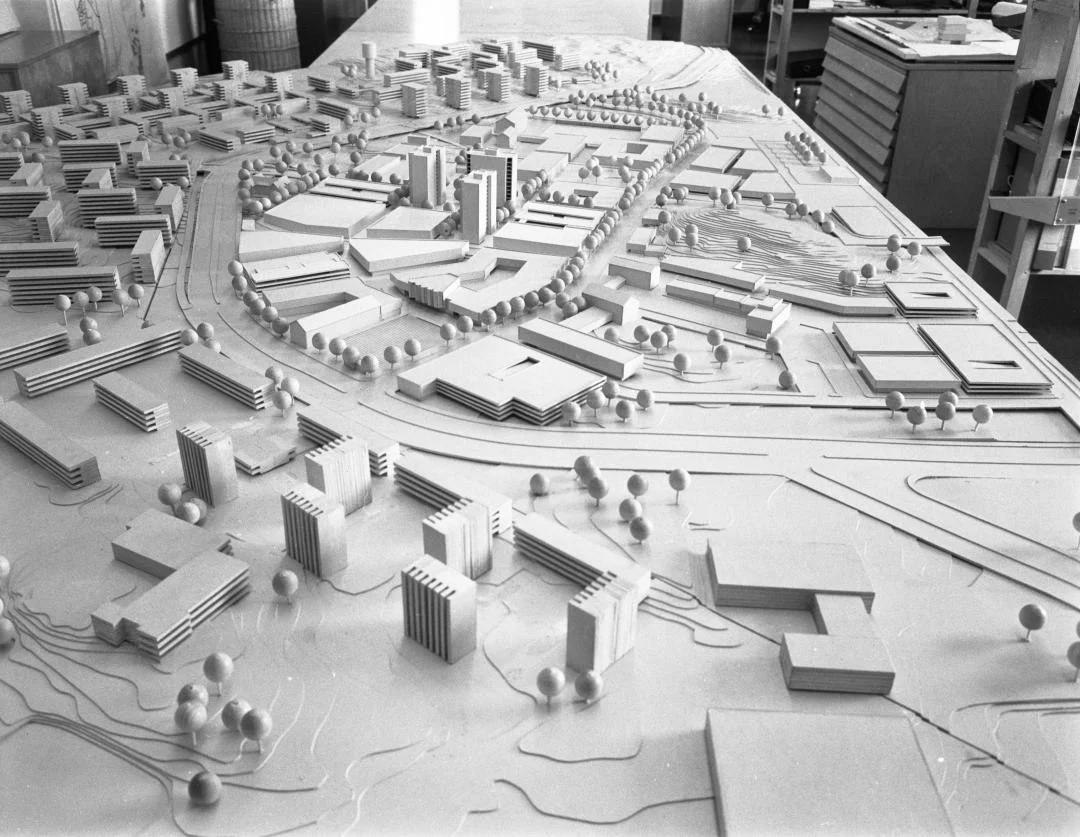
The sales centre should become a tangible preview of the future development. Through its choice of materials, lighting, furniture, graphics, physical models, and presentation spaces, it should communicate the character of the project and help buyers imagine themselves living there.
My recommendations
Commercial preparation should begin alongside project development, not after the design documentation has been completed.
The following should be prepared at an early stage:
- designs for the key interior spaces;
- visualisations of the architecture and landscape design;
- demonstration apartment layouts;
- the project's visual identity and market positioning;
- presentations and brochures;
- the architectural concept for the sales centre;
- a physical model or digital model of the development;
- a consistent project presentation strategy for the sales team.
Marketing materials must accurately reflect what will ultimately be delivered. Visualisations should never present an idealised vision that bears little relation to the approved design or project budget. Instead, they should represent a clear and credible promise made by the developer to future buyers.
The Sequence That Creates an Exceptional Project
A successful residential development is not the result of a single outstanding design decision. It is built through a sequence of well-considered professional stages:
Site analysis → Market analysis → Product concept → Concept design → Approvals → Detailed design documentation → Integration of architecture and landscape design → Commercial preparation → Construction and architectural supervision
Skipping any one of these stages increases the risks at every stage that follows.
My recommendation to developers and investors is to engage an experienced professional team as early as possible, ideally before acquiring the site. At this stage, specialists can assess the site's potential, identify planning and technical constraints, determine its highest and best use, and shape a development product that responds to market demand.
This not only helps to avoid costly mistakes but also reveals opportunities that might otherwise remain undiscovered.

A strong project benefits everyone
Developers gain a more resilient financial model, stronger market positioning, and the ability to achieve higher sales values. Buyers receive a high-quality home within an environment that retains and enhances its value over time. Cities benefit from architecture that strengthens neighbourhoods and contributes to a higher quality of urban life.
Our responsibility as architects, developers, and clients extends beyond constructing buildings. We create places where families are formed, children grow up, communities flourish, and people spend a significant part of their lives.
That is why every decision, from selecting the site to designing the sales centre, should be thoughtful, consistent, and professionally informed.
Read also
 Architecture & Urban Environment
Cultural Master Planning as a Tool for Territorial Development
Anna Oris
 Architecture & Urban Environment
The City That Already Exists
Daria Tolovenkova
 Architecture & Urban Environment
When Art Becomes Part of the City: ARCHICA 2026 and a New Approach to Urban Space
Anna Oris
Newsletter
A letter from the HD editors
Once a week, we send the best stories, events, and cultural discoveries from Central Asia.