My practical experience as an architect-designer and specialist in the creation of development products spans more than twenty years. Together with my team, SAFRONOVA PROJECT, we work not only in Uzbekistan but also in other countries, delivering architectural, interior, and landscape solutions for residential complexes, hotels, resort properties, and commercial real estate.
The purpose of this article is not to criticise developers. On the contrary, I wish to propose a clear sequence of actions that helps to mitigate risks before construction begins and to create a product that is advantageous simultaneously for the developer, the investor, and the future buyer.
In a number of projects on which our team has worked, a well-formed concept, considered architecture, and a high-quality environment made it possible to substantially increase the capitalisation of a property. The value of real estate in such projects could grow two to three times compared with the initial stage. This occurred not only owing to market growth, but also because the property acquired a strong product identity, a recognisable character, and qualities for which buyers are genuinely willing to pay.
The first mistake: purchasing a plot without a comprehensive analysis of its potential
Work on a residential complex should begin neither with the design of façades nor with the placement of the maximum number of buildings. The first stage is a professional analysis of the land plot.
An investor may perceive a favourable location, an attractive area, and a promising surrounding context, yet behind the outward appeal of a plot there frequently lie constraints capable of entirely transforming the economics of the future project.
Before purchasing or commencing design work, it is essential to determine the permitted use of the land plot, to verify its legal status, any existing encumbrances, and potential urban planning restrictions. It is important to establish whether the documentation corresponds to the type of development the investor intends to build.
The next stage is an analysis of the most effective use of the plot — a best use analysis. This makes it possible to determine which real estate format would be most justified in this particular location: a multi-storey residential complex, apartments, a hotel, low-rise development, a commercial property, or a mixed-use scheme.
For instance, an investor may be planning a high-rise residential complex, guided by the potential volume of saleable square metres. However, the analysis may reveal height restrictions, a complex seismic situation, weak soils, a high groundwater table, or the necessity for costly structural reinforcement.
It may be technically feasible to construct a high-rise building on such a plot. Yet the cost of the foundation, structural solutions, engineering protection, and additional measures may render the original financial model unviable.
It is also necessary to establish in advance whether any strategic, restricted, transport, or infrastructure facilities are located nearby that could affect building height, site placement, or the viability of construction altogether. Restrictions sometimes come to light only after the land has been purchased, by which point the investor has committed considerable funds and formed expectations regarding the future project.
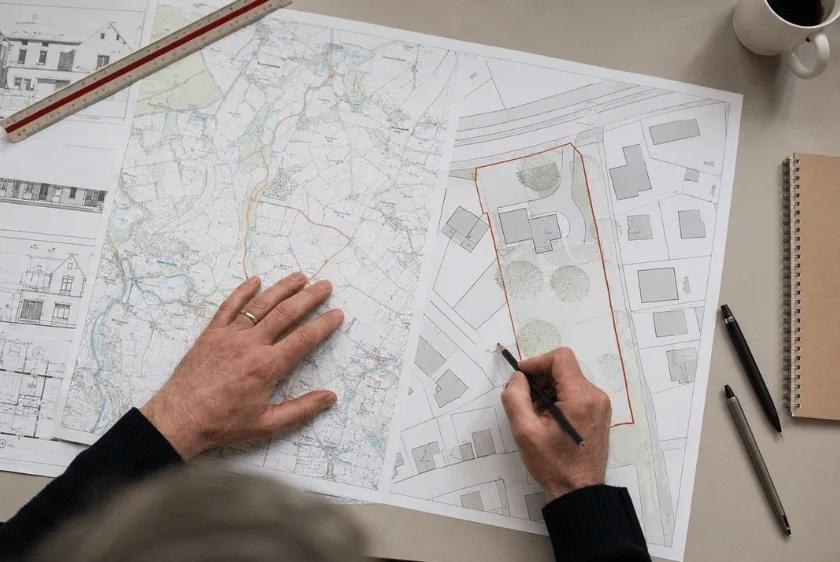
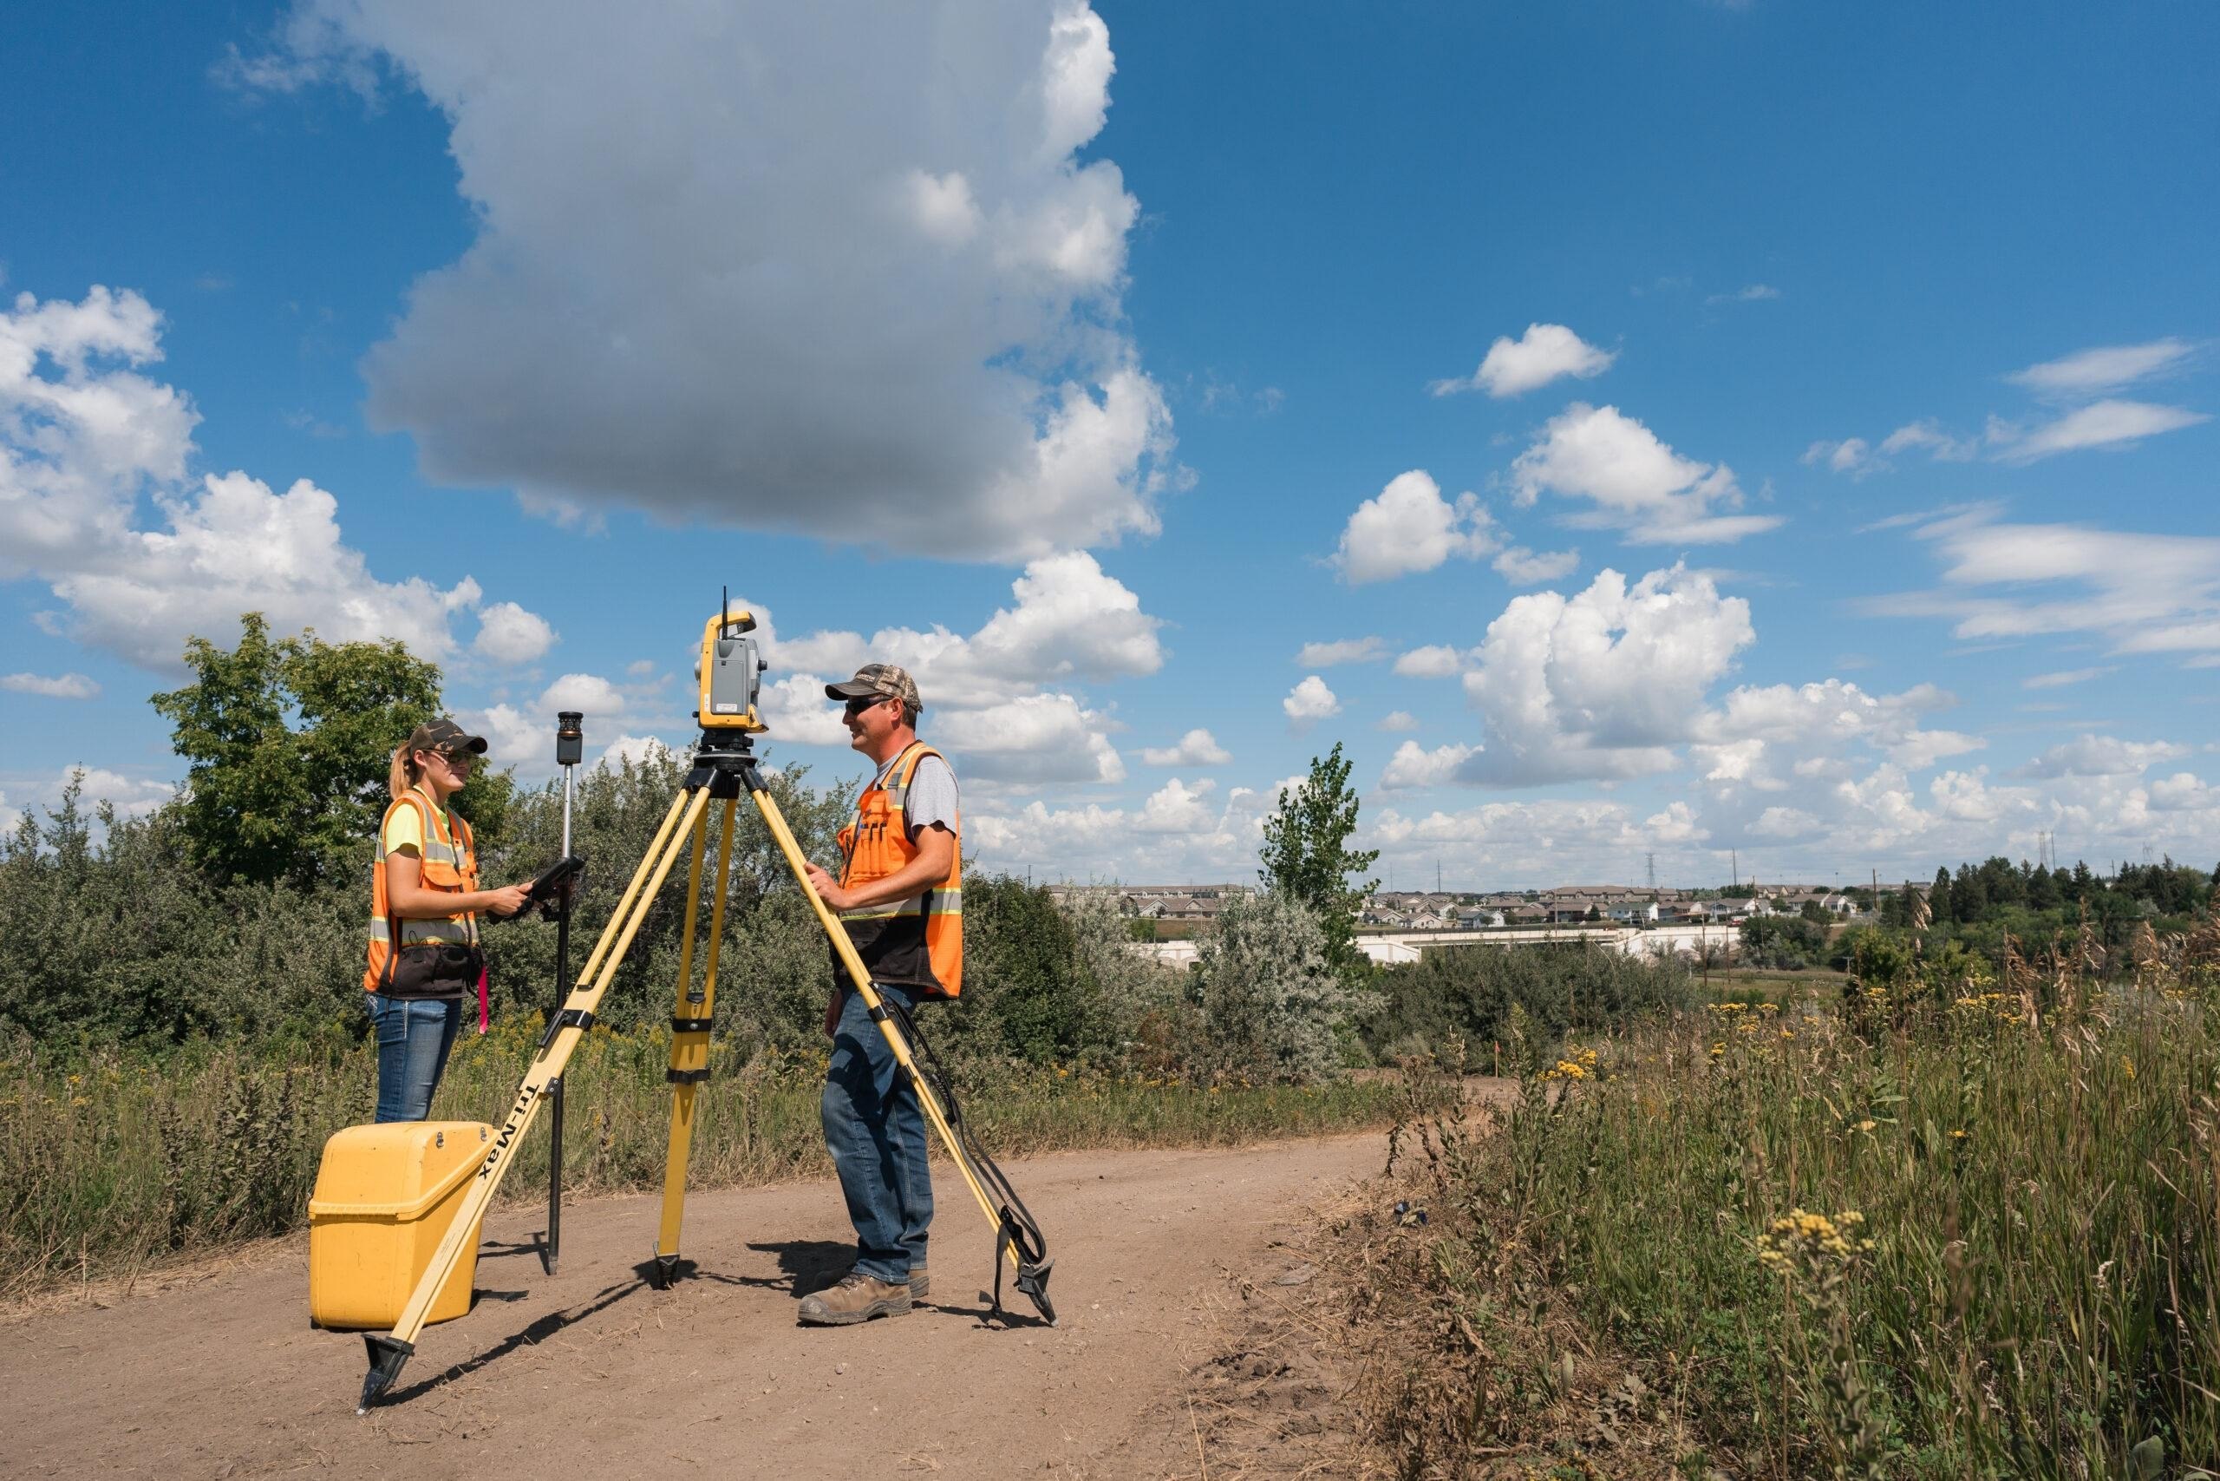
At an early stage, it is advisable to carry out a topographic survey and to conduct a preliminary study of geological conditions, existing utilities, terrain, and access routes. A topographic survey may reveal the routing of engineering networks whose relocation would require additional expenditure and approvals. Geological investigation allows one to understand the load-bearing capacity of the soils and to assess how well the intended number of storeys corresponds to the actual conditions of the plot.
My recommendations
Before purchasing land or approving a financial model, a comprehensive pre-design audit of the plot must be carried out. This should include:
- an analysis of legal status and permitted use;
- a review of urban planning and height restrictions;
- a best use analysis;
- a preliminary study of geology and seismic conditions;
- a topographic survey and utilities analysis;
- an assessment of transport accessibility and the surrounding context;
- a preliminary calculation of the feasible number of storeys and key technical and economic indicators.
Such an analysis demands time and professional involvement, yet its cost is incomparable with the losses that arise from purchasing an unsuitable plot or commencing design on the basis of erroneous assumptions.
A strong project begins with an understanding of the land. The plot itself suggests which type of development may be most effective upon it, provided one reads its possibilities and constraints correctly.
The second mistake: commencing design without market analysis and a product concept
Once the plot has been assessed, many clients are eager to move to architectural design as swiftly as possible. However, between the analysis of the land and the creation of the project, there must exist one further essential stage — market research and the development of a product concept.
Even a fine plot and quality architecture do not in themselves guarantee commercial success. It is important to understand for whom the development is being created, which residential complexes are already represented in this location, and what buyers currently find lacking.
An analysis of the competitive landscape should encompass a study of existing and under-construction projects, their class, pricing, apartment mix, landscaping, infrastructure, architecture, sales terms, and stated positioning.
It is important to evaluate not only the strengths of competitors, but also their shortcomings. It is precisely within the weaknesses of the existing offer that the opportunity to create a new and more compelling product is most often found.
In a given location, for instance, there may be an abundance of residential complexes with attractive façades, yet a near-total absence of quality family courtyards. Another district may offer well-appointed apartments whilst lacking private club spaces, swimming pools, children's facilities, or landscaped terraces. In a third case, the market may be short of compact investment apartments with thoughtfully considered layouts.
The product concept is formed on the basis of this analysis. This is not yet a fully realised architectural project, but rather a model of the future development: its class, target audience, character, key functions, lifestyle scenarios, apartment mix, and competitive advantages.
At this stage, it is essential to determine precisely what will set the project apart from others. Distinctiveness must not be confined to a decorative façade or an appealing name. It must be embedded in the product itself.
For a family residential complex, the distinguishing feature might be a multi-tiered system of children's spaces catering to different age groups. For a premium development — privacy, a limited number of apartments, enclosed club zones, a high standard of service, and a considered arrival experience. For a large-scale complex — a fully realised internal infrastructure, varied courtyards, sports facilities, and a dedicated promenade route.
Concurrently with the product concept, a preliminary placement of buildings on the site is carried out, technical and economic indicators are calculated, and a provisional apartment mix is established. The developer gains an understanding of the total floor area, the number of apartments, commercial premises, parking spaces, and public zones.
Following the competitive analysis, an approximate market sale price can be determined. A preliminary cost calculation reveals whether it is feasible to realise the intended concept within the given budget whilst maintaining the required return.

My recommendations
Prior to commencing architectural design, a product concept must be developed, encompassing:
- competitor and pricing analysis;
- identification of the target audience;
- positioning and classification of the development;
- the core concept of the residential complex;
- preliminary placement of buildings on the site;
- technical and economic indicators;
- a provisional apartment mix;
- a set of infrastructure and public spaces;
- a preliminary ratio of construction costs to projected sale price.
At this stage, the developer is still free to adjust the project model without incurring costly redesign. Several scenarios may be tested, and comparisons drawn between building heights, density, number of apartments, and the range of functions.
The product concept helps to answer the fundamental question: not merely what can be built on the site, but which development will prove most in demand and financially sustainable.
The third mistake: moving straight into detailed project development
Once an idea has taken shape and a preliminary building placement has been established, some clients are eager to proceed directly to working documentation. This creates a sense of rapid progress, yet in practice it frequently produces the opposite result.
Before entering deep development, the principal parameters of the future residential complex must be agreed upon: the placement of buildings, building heights, architectural character, technical and economic indicators, functional zoning, and the overarching decisions regarding the site.
In the context of design practice in Uzbekistan, it is particularly important to observe the established sequence of approvals. Working documentation must be developed on the basis of an approved concept design and agreed principal decisions.
If detailed work begins prematurely, any change to building heights or placement will affect multiple sections simultaneously: architecture, structural engineering, utility networks, floor plans, façades, parking, and landscaping.
For example, a team may develop the residential blocks, floor plans, and engineering solutions in considerable detail, only for the approval process to require a reduction in building height, an adjustment to setbacks, or the repositioning of one of the volumes. As a result, a substantial portion of the documentation must be produced anew.
This entails not only additional design costs. Such changes have a knock-on effect on the financial model, the number of apartments, floor areas, construction timelines, and the sales launch schedule.
My recommendations
The project must be developed in a sequential manner.
First, the product concept is formed and approved. An outline architectural design is then produced, in which the principal parameters of the development are established. Once the key approvals have been secured, work may proceed to the working documentation and detailed engineering design.
At each stage, a checkpoint must be established, after which the principal decisions are considered agreed:
- 01Site analysis and highest and best use assessment.
- 02Product concept and preliminary indicators.
- 03Outline design and approval of principal parameters.
- 04Working documentation.
- 05Construction and authorial supervision.
This sequence does not slow the project down. On the contrary, it reduces the number of revisions and enables all parties to proceed on the basis of agreed decisions.
The fourth mistake: developing architecture independently of landscaping
In many contemporary residential complexes, courtyards are situated on the accessible roofs of underground or podium car parks. Landscaping must therefore not be treated as a decorative stage to be addressed once the architecture and structural work are complete.
The landscape directly influences the calculation of floor slabs, the structural scheme, waterproofing, drainage, the routing of engineering services, and the overall construction cost.
If the project includes large-specimen trees, sufficient soil depth and the corresponding load-bearing capacity of the deck must be planned well in advance. If a swimming pool, water feature, amphitheatre, sports court, or heavy equipment is envisaged, these decisions must be incorporated by the structural engineers at the car park design stage.
In practice, situations arise where the working documentation for a building has already been completed and passed expert review, and the client then decides to create a fully realised green courtyard. However, the deck slabs have been designed only for a minimal soil layer and lightweight landscaping elements.
In such a situation, it is no longer possible to realise the originally desired concept without significant structural reinforcement. Instead of mature trees, small container plants must be used; instead of a fully developed landscape, lightweight solutions are employed; and some functions are excluded altogether.
Drainage is a matter of particular importance. Incorrectly calculated gradients, an insufficient number of drainage outlets, or the absence of access to engineering nodes can lead to leaks, damage to the waterproofing membrane, and operational difficulties.
Furthermore, fire access routes, evacuation paths, service vehicle access, car park ventilation shafts, and engineering zones must all be considered simultaneously. If all these elements are positioned without the involvement of the landscape team, the landscaping is left with only isolated fragments of the site from which it is impossible to create a coherent courtyard.

My recommendations
The architecture, the structural design of the car park, and the landscaping must be developed in parallel.
As early as the concept stage, the following should be determined:
- the location of the principal courtyard zones;
- the planting positions for large-specimen trees;
- the required soil depth;
- the anticipated loads on the deck slabs;
- the positioning of swimming pools, water features, and sports courts;
- the drainage system;
- fire access and service routes;
- engineering zones and ventilation shafts;
- seasonal scenarios for the use of the site.
Landscaping today is one of the principal factors influencing the choice of a residential development. The buyer evaluates not only the apartment itself, but the entire way of life on offer: where children will play, where adults will exercise, where elderly residents will rest, and where neighbours will gather.
A well-conceived courtyard raises apartment values, improves sales, and builds the reputation of the development. It must therefore be regarded as an integral part of the developer's product, rather than as the dressing of a site after the principal construction decisions have been made.
The fifth mistake: failing to prepare the project for commercial sale
Even a strong architectural project requires a professional commercial presentation. A buyer purchases an apartment long before the residential development is built, and must therefore be able to clearly see and feel the future way of life on offer.
It is not enough to show the building façade and the apartment floor plan. One must explain to the prospective buyer what their daily experience will be: how they will enter the development, what the lobby will look like, where children will play, how the courtyard will appear, what communal spaces will be created, and what quality of interior finish they can expect.
To achieve this, it is necessary to develop the interiors of the key zones: the lobby, entrance areas, corridors, club rooms, children's spaces, fitness zones, and other amenity facilities. It is important to prepare apartment visualisations so that the buyer understands the possibilities of the layout, furniture arrangement, and future living experience.
The commercial package must include high-quality renders, a masterplan, infrastructure diagrams, apartment plans, presentations, catalogues, marketing materials, and a clear articulation of the project's advantages.
The sales suite plays a particularly significant role. Its interior and architecture must reflect the standard of the future development.
If a residential development is positioned as premium, yet the client arrives at a haphazardly fitted-out space with inexpensive furniture and an inadequate project presentation, a contradiction arises. The buyer is promised a high standard of quality, yet the first real point of contact does nothing to confirm it.
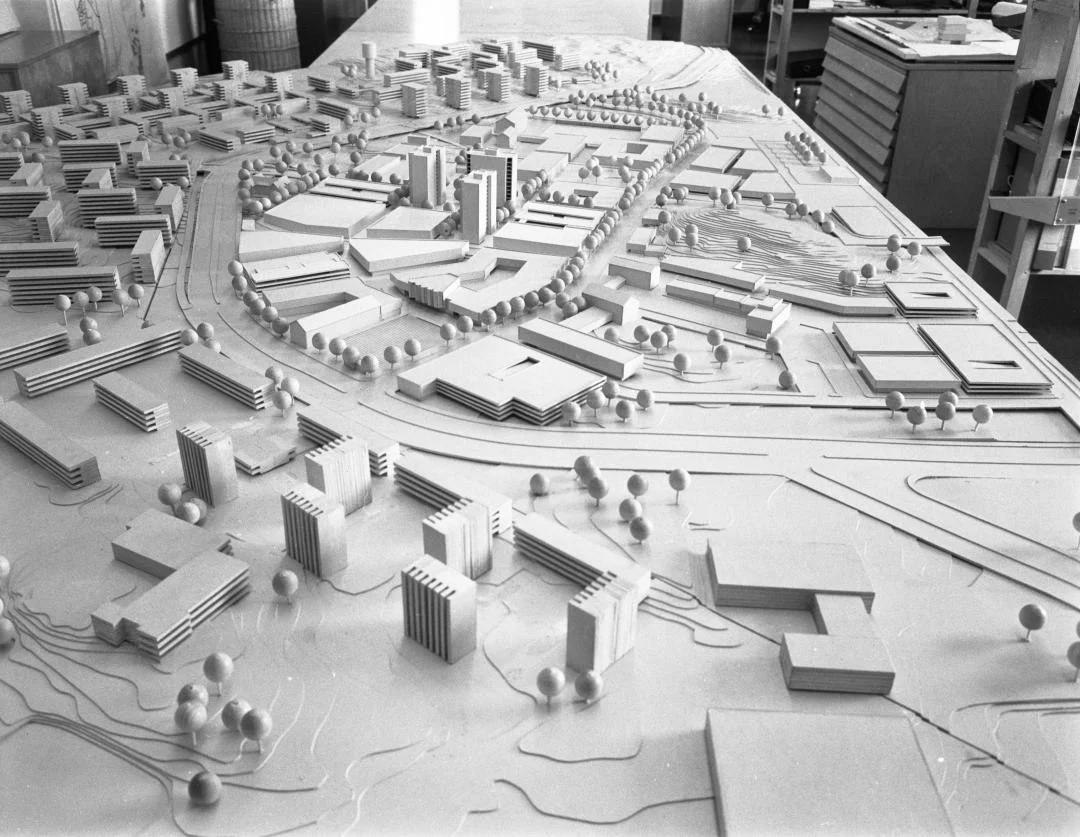
The sales suite must become a scaled-down model of the future residential development. Through its materials, lighting, furniture, graphics, scale models, and presentation areas, it must convey the character of the development and help the buyer envision themselves as a resident.
My recommendations
Commercial preparation should begin in parallel with the development of the project, rather than after all documentation has been completed.
The following must be prepared in advance:
- the design of the key interiors;
- visualisations of the architecture and landscaping;
- demonstration apartment layouts;
- the visual identity and positioning;
- presentations and catalogues;
- the architectural concept for the sales suite;
- a physical scale model or digital model of the development;
- a unified project presentation script for sales managers.
In doing so, the marketing materials must correspond precisely to the solutions that will be realised. A visualisation must not be a fantasy disconnected from the budget and working documentation. It must serve as a clear and binding promise from the developer to the buyer.
The sequence that makes a project exceptional
A successful residential development is not the product of a single inspired decision. It takes shape through a sequence of professional actions:
site analysis → market analysis → product concept → schematic design → approvals → working documentation → integration of architecture and landscaping → commercial packaging → construction and project management.
Skipping any one of these stages increases the risks for every stage that follows.
My recommendation to developers and investors is to engage a professional team as early as possible — ideally before the land plot has even been acquired. At an early stage, specialists can help assess the potential of the site, identify any restrictions, propose the most effective format for its use, and shape a product that is genuinely aligned with the market.
This makes it possible not only to avoid costly mistakes, but also to recognise opportunities that might otherwise have gone unnoticed without professional analysis.

A strong project benefits all parties.
The developer gains a more resilient financial model, a confident market positioning, and the ability to sell the property at a higher price. The buyer receives a quality apartment and a living environment whose value is preserved and grows over time. The city gains architecture capable of improving its neighbourhoods and establishing a new standard of urban living.
Our responsibility as architects, developers, and clients extends beyond the mere construction of buildings. We are creating places where families will be formed, children will grow up, communities will flourish, and a significant portion of people's lives will unfold.
That is precisely why every decision — from the choice of site to the design of the sales suite — must be considered, consistent, and professional.
Read also
 Architecture & Urban Environment
Trees Versus Heat: How Green Infrastructure Cools the City
Regina Lapteva
 Architecture & Urban Environment
Trees Are Infrastructure, Not Urban Decoration
Regina Lapteva
 Architecture & Urban Environment
The City as an Interface: Why a Comfortable City Doesn't Make People Think
Alfiya Kalmaganbetova
Newsletter
A letter from the HD editors
Once a week, we send the best stories, events, and cultural discoveries from Central Asia.