You can build a beautiful house and lose money. You can buy expensive land and underestimate its potential. You can increase the number of square metres while simultaneously reducing their value. In development, success is not determined by how impressive a building looks, but by how precisely the entire journey from land to buyer has been mapped out. Lyubov Safronova proposes taking that journey in 20 steps, from site analysis and identifying a market niche to architecture, branding and sales.
One of the costliest mistakes in development is starting with the architecture. A striking façade, a beautiful courtyard, a swimming pool, a spa or a rooftop can all make a project more attractive. But they do not necessarily make it profitable.
In development, the winner is not the one who builds the most. It is the one who best understands what to build, for whom, in what volume, at what cost, and at what price the market is prepared to pay.
That is why, over the years, I have developed my own system for creating residential projects.
It consists of 20 consecutive steps.

Land
1. First, understand what the site can deliver
Every project starts with land. That makes the first figure in the calculations the cost of the site, considered in relation to the potential development capacity.
It makes little sense to assess land simply as “expensive” or “cheap”. A $10 million site may prove more profitable than one costing $3 million if it allows you to create a much larger volume of marketable product.
For a developer, the price of the land itself is not what matters. What matters is how much profitable product each dollar invested in it can generate.
Seen this way, land is not simply a piece of territory on which something is to be built. It is the first asset of the future business.
2. The physical characteristics of the site are part of the economics
The next step is to study the site itself: its geometry and area, terrain and changes in elevation, existing buildings, transport links, orientation, key views and surrounding infrastructure.
What an architect may regard as a set of starting conditions, a developer must also see as a set of economic factors.
An awkward site layout can create areas that are difficult or impossible to sell, challenging terrain can drive up construction costs, and poor building orientation can compromise the quality of the apartments.
But constraints can also become advantages. Changes in elevation can be transformed into terraced architecture, an irregular site can inspire an unusual masterplan, and the terrain can create premium views.
The task of a professional team is not simply to identify constraints, but to understand which of them can be turned into value for the project.
3. Find out what is permitted before running the numbers
Before the first attractive visualisations are produced, it is essential to examine the planning and regulatory framework.
Land use, permitted functions, development density, height limits, setbacks, parking requirements, fire and sanitary regulations, daylight and sunlight requirements, restrictions and permits all need to be studied before making any serious investment in the design.
And regulations must always be considered in the context of the specific country and city.
The principle is simple: first establish what you are allowed to build, and only then decide whether it is worth building.
4. More square metres do not necessarily mean more profit
Determining the site’s actual development capacity is one of the key stages.
You can build up to the maximum permitted density, increase the number of square metres and, at the same time, make the future product worse. Apartments may end up too close together, the courtyard may become overcrowded, infrastructure may prove inadequate, and the quality of the environment may suffer.
The goal, therefore, is not to squeeze the maximum possible volume out of the site, but to determine the most effective level of development.
At this stage, the team makes preliminary calculations for the number of buildings, their height, total construction volume, infrastructure, parking and potentially saleable floor area.
This is the balance a developer needs to calculate: how many square metres can be created without undermining their future market value.
Maximum floor area and maximum efficiency are not the same thing.

Market and Economics
5. Competitors are not just the developments next door
Once the potential of the land is clear, the next step is to analyse the market. This is where a developer needs to move beyond a narrow definition of competition.
Buyers do not compare only residential developments in the immediate vicinity. If they have a particular budget, they may be choosing between projects in the same class, price bracket and quality segment, even if they are in completely different locations.
Therefore, a competitor is any project competing for the same potential buyer’s money.
The comparison should cover price per square metre, apartment mix, amenities, architecture, landscaping, positioning, service, product advantages and the quality of the sales process.
6. Look for an underserved niche, not an empty plot
Competitive analysis is useful only if it leads to a concrete decision.
Where is the market already saturated? Which features are buyers willing to pay for? What are competitors promising but failing to deliver? What kind of product is currently missing? Which features have already become standard and are no longer a competitive advantage?
The answers help identify a market niche and establish what the project needs to do differently if it is to compete on something other than price.
If a discount becomes the only competitive advantage, the problem probably lies in the product itself.
7. The concept must deliver numbers, not just a picture
Only now is it time to pick up the pencil.
But this is not yet about designing a beautiful façade. At this stage, we are developing a preliminary concept, essentially a spatial model of the business.
The main volumes are placed on the site, approximate building heights and the number of blocks are established, and the scale and architectural idea of the project begin to take shape. It becomes clear what we are dealing with: a standalone residential development, several blocks, a large-scale neighbourhood or a mixed-use scheme.
At this stage, a good concept should answer not only the question “What will it look like?” but also “What will it mean in numbers?”

8. Every square metre must serve a purpose
Residential space, commercial space, offices, hotel facilities, social and club amenities, parking and public spaces all form the project’s functional mix.
Mixed-use developments require particular care. Too much commercial space can turn into dead capital. Too little infrastructure can lower the quality and market positioning of the product. And oversized public spaces that look impressive in visualisations can significantly increase the proportion of non-saleable space.
Every square metre, therefore, should serve either an economic or a product-related purpose.
Read more on this topic:
What Rain Costs a CityLet’s take a closer look at why climate resilience is becoming part of the economics of the urban environment.mag.humodoc.com
9. Architecture needs to be translated into mathematics
Now we calculate the volumes.
We determine the preliminary gross floor area, above-ground and underground areas, saleable residential and commercial space, infrastructure and non-saleable areas.
This is where the real work of development begins, because the project is transformed from a sketch into a mathematical model. We can see how many square metres we are building and how many of them will actually generate revenue.
10. We do not calculate the area we build, but the area that generates revenue
This is a fundamental distinction.
A developer pays to build virtually every square metre, but by no means every square metre can be sold.
Corridors, technical areas, lobbies, parts of the infrastructure and many other spaces are necessary, but do not generate revenue directly.
That is why we measure efficiency by comparing the total construction area with the saleable product.
At the same time, the product mix begins to take shape: compact apartments, family-sized homes, larger apartments, penthouses, terraces and commercial units. The balance between these elements starts to determine the future economics of the project.
11. Build the financial model before developing the full architectural design
Once we have the land, an understanding of the market and preliminary development volumes, we can start putting the numbers together.
The financial model includes the cost of land and construction, design, financing, taxes, marketing, infrastructure, administrative expenses, the development timeline and risks. On the other side is the projected sales price, determined not by what the developer would like to charge, but by what the market will bear.
At this stage, the project must prove, for the first time, that it deserves to exist, and it must do so in numbers.
12. Test the efficiency of the capital
But projected profit alone is not enough. An investor needs to know how much capital will be required, how long it will be tied up and what return the project can generate.
That means assessing ROI, IRR, cash flows, the capital payback period and other investment metrics. Different scenarios must also be modelled: rising construction costs, slower sales, lower prices or an extended development timeline.

13. If the numbers do not work, change the project
This is where professional integrity comes into play. One of the most dangerous habits in property development is trying to make the financial model confirm a decision that has already been made emotionally.
That is not how it should work. If the economics do not stack up, the project needs to be revisited and changed: its scale, building heights, functional mix, apartment mix, construction phasing or infrastructure.
On paper, such changes are relatively inexpensive. Once construction has started, however, the same mistake can cost millions.
14. Lock in a viable project model
Once planning constraints, economics and the preliminary architectural concept begin to align, the key parameters of the project can be fixed: the site layout, building heights, density, functional structure and principal development volumes.
This is the first serious investment filter.
Until this point, the project remains a hypothesis. At this stage, it becomes a model worth developing in depth.

Product and Architecture
Many developers mistakenly start their projects at this very stage, step 15.
15. Define the ideology of the residential development
Who is going to buy in this development? How do they live? What really matters to them? What market need does the project address? What quality of life is the developer selling alongside the square metres?
The answers form the foundation of the product concept and, at the same time, become the brief for the architects, designers, landscape specialists and marketing team.
In other words, architecture finally gets its most important client: the future resident, not the developer.
16. Create advantages the market is willing to pay for
A unique selling proposition is not simply a marketing slogan. A genuine competitive advantage must have a physical manifestation. It could be a distinctive apartment mix, club-style amenities, a swimming pool, spa, rooftop, coworking space, private garden, children’s club, sports facilities or an unconventional approach to landscaping.
But every such decision must have an economic rationale.
The principle is simple: a feature should either increase the price, accelerate sales or significantly enhance the quality of the product.
If it does none of these things, a reasonable question arises: why should the developer pay for it?
17. The brand comes after the product
Only once it is clear what is being created and who it is for should the brand be developed. The name, philosophy, positioning, logo and brand guidelines should all grow out of the real product.
A strong story cannot indefinitely compensate for weak value. Marketing can amplify something that genuinely exists, but it cannot create value out of nothing.
The order, therefore, should be the opposite of conventional advertising logic: first create something worth talking about, and only then start talking about it.
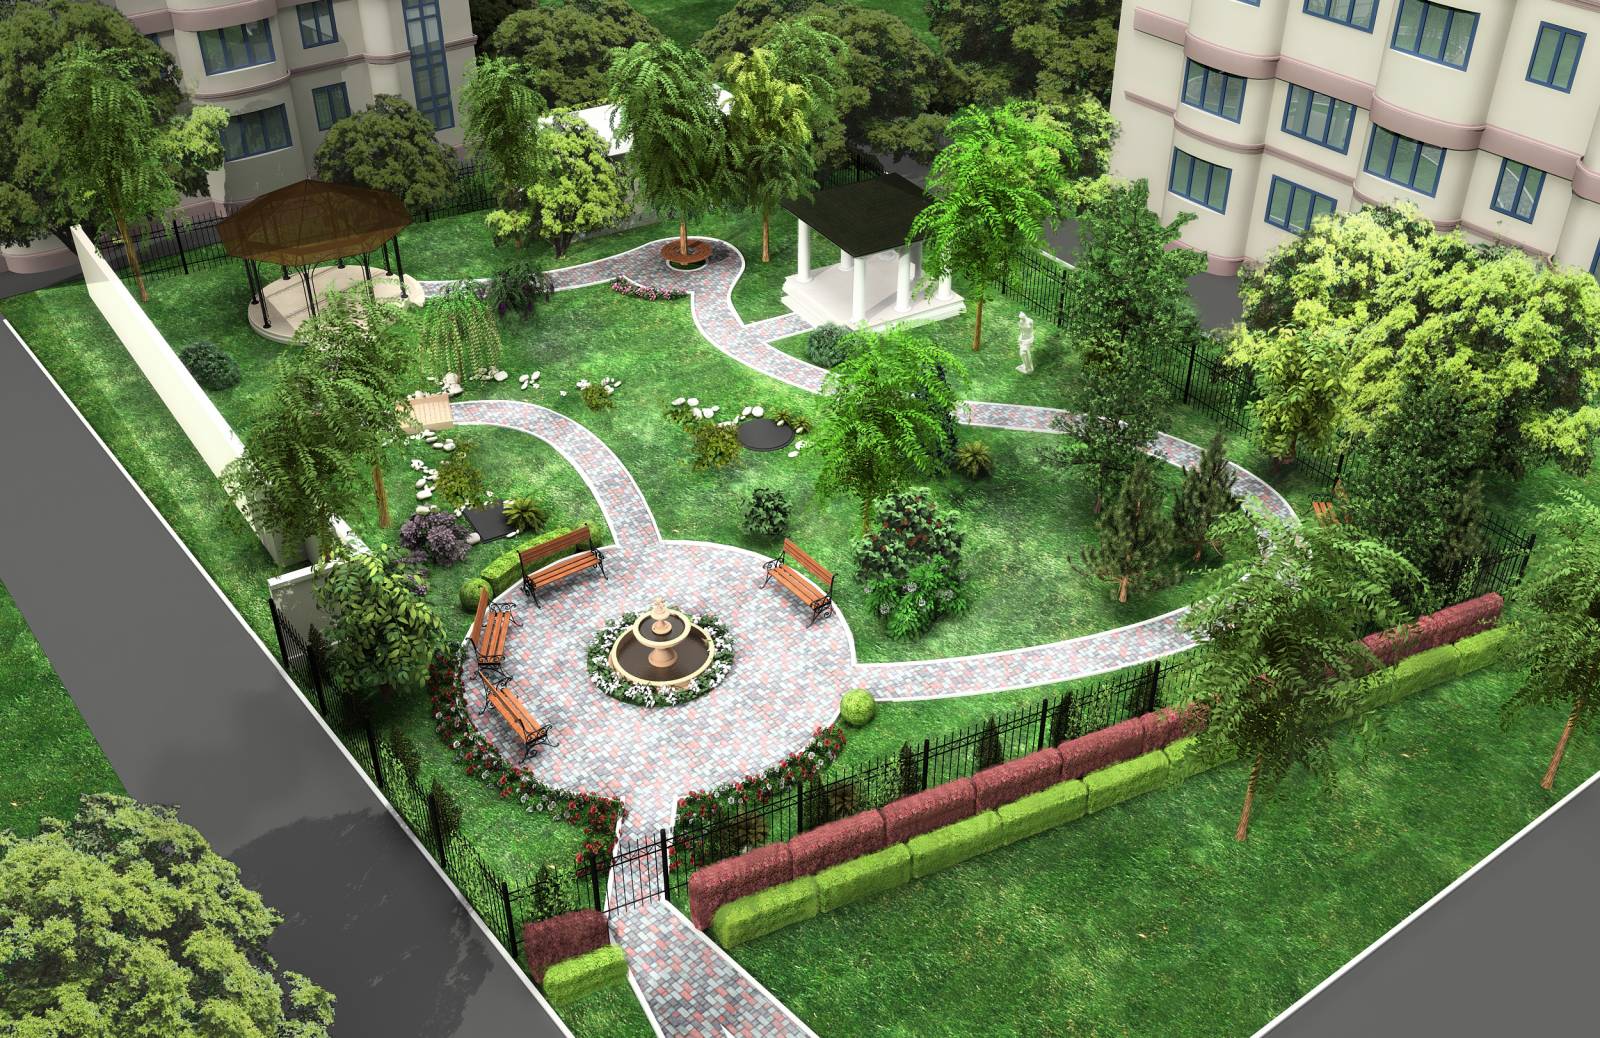
18. Architecture, interiors and landscape form a single system
Now the in-depth architectural work begins.
But even here, the different disciplines should not move one after another like runners passing a baton. Architecture, apartment planning, engineering, the design of public interiors and landscaping should all develop in parallel.
Otherwise, conflicts are inevitable: an engineering shaft ends up in an awkward part of an apartment, the car park structure prevents the planned landscape from being realised, the lobby interior clashes with engineering solutions, or technical spaces start eating into commercial areas.
Parallel working requires more coordination at the outset, but it costs less than redesigning solutions that have already been completed.
From Concept to Sales
19. A strong idea must make it all the way to construction
Once the concept has been approved, the project moves into detailed design and working documentation, the necessary approvals and expert reviews are completed, and the documents required for the construction permit are prepared.
At this stage, a new risk emerges: losing the original idea in the process of technical optimisation and budget control. Documentation should therefore not replace the product concept, but make it possible to deliver it.
20. Sales begin before construction is finished
The final stage is preparing the project for the market.
The sales office, architectural model, commercial visualisations, apartment plans, catalogues, presentations, digital content and advertising strategy should be ready not simply to showcase the development, but to communicate its value.
The sales team should understand the product as well as the architects and developers do: Why does this apartment cost what it does? Why should a buyer choose this development? What is special about its courtyard? Why is its amenity offering better? What sets it apart from the competition?
Marketing, architecture and sales must be aligned and speak with one voice.
Not Just a Building, but a Business
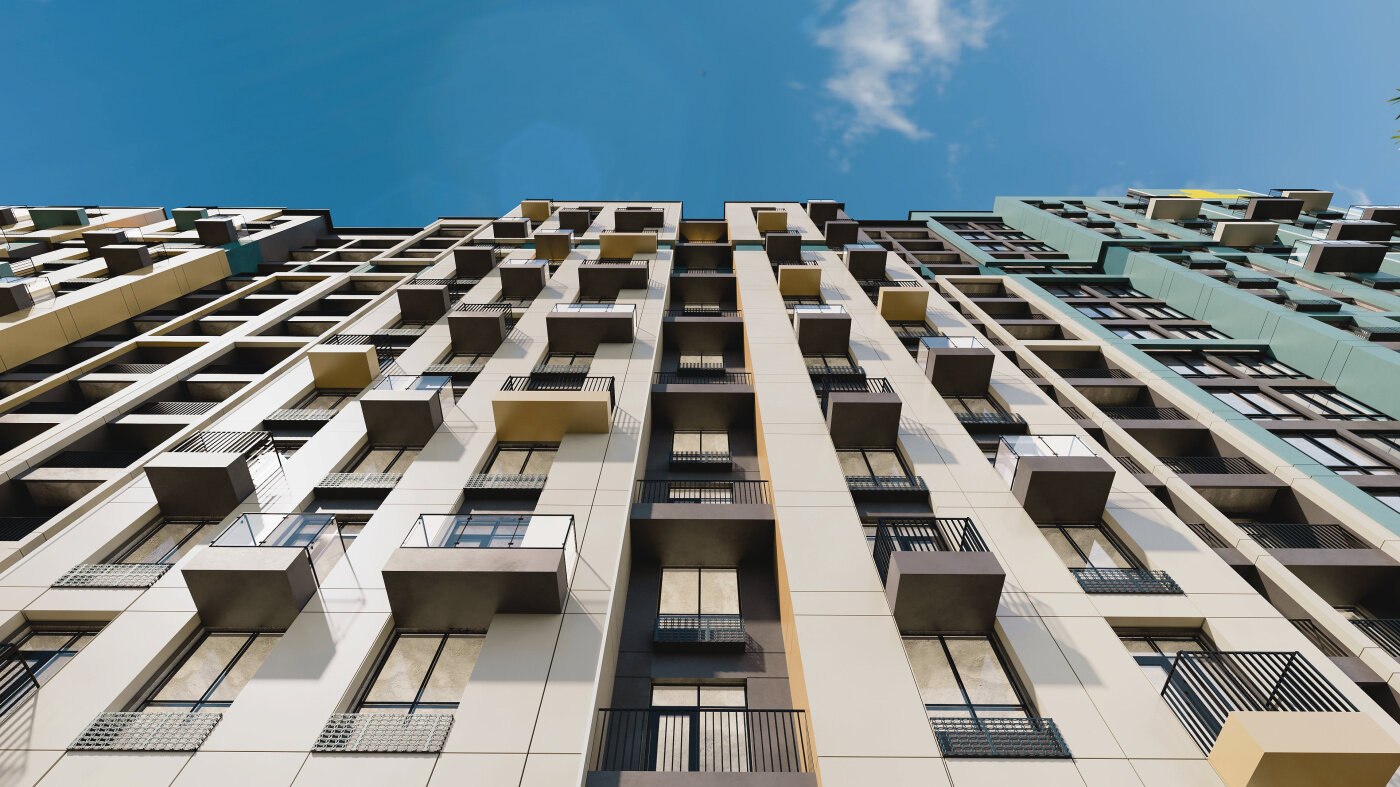
Once all twenty steps have been completed, the developer has more than permission to build yet another residential development. They have a finished product capable of entering the market, finding its buyer and generating cash flow.
That is the central principle behind my approach: in property development, you need to start with value, not architectural form. Architecture remains one of the most powerful tools for creating that value. But it does not exist in isolation from the land, economics, analysis, marketing and sales.
The sequence looks like this:
Change that sequence, and the cost of mistakes rises. Follow it, and a significant share of the risks can be identified and eliminated while the project still exists only on paper.
Ultimately, property development is far more complex than it appears: the task is to create the right product, one the market will want to buy and the investor can bring to market profitably.
And, in my view, that is where professional architecture in property development begins.
Read also
 Architecture & Urban Environment
The Architecture of Tomorrow: New Identities, Emerging Technologies and the Human Factor
Damir Ussenov
 Architecture & Urban Environment
A Pretty Facade Doesn’t Make a Business
Maxim Shabashov
 Architecture & Urban Environment
Walking Almaty’s Modernism: Architecture Against the Mountains | A Photo Essay
Alfiya Kalmaganbetova, Amira Kassenova
Newsletter
A letter from the HD editors
Once a week, we send the best stories, events, and cultural discoveries from Central Asia.