Ecology and Economics
A Flood-Safe Flat: 4 Questions to Ask a Developer About Heavy Rain and Flooding
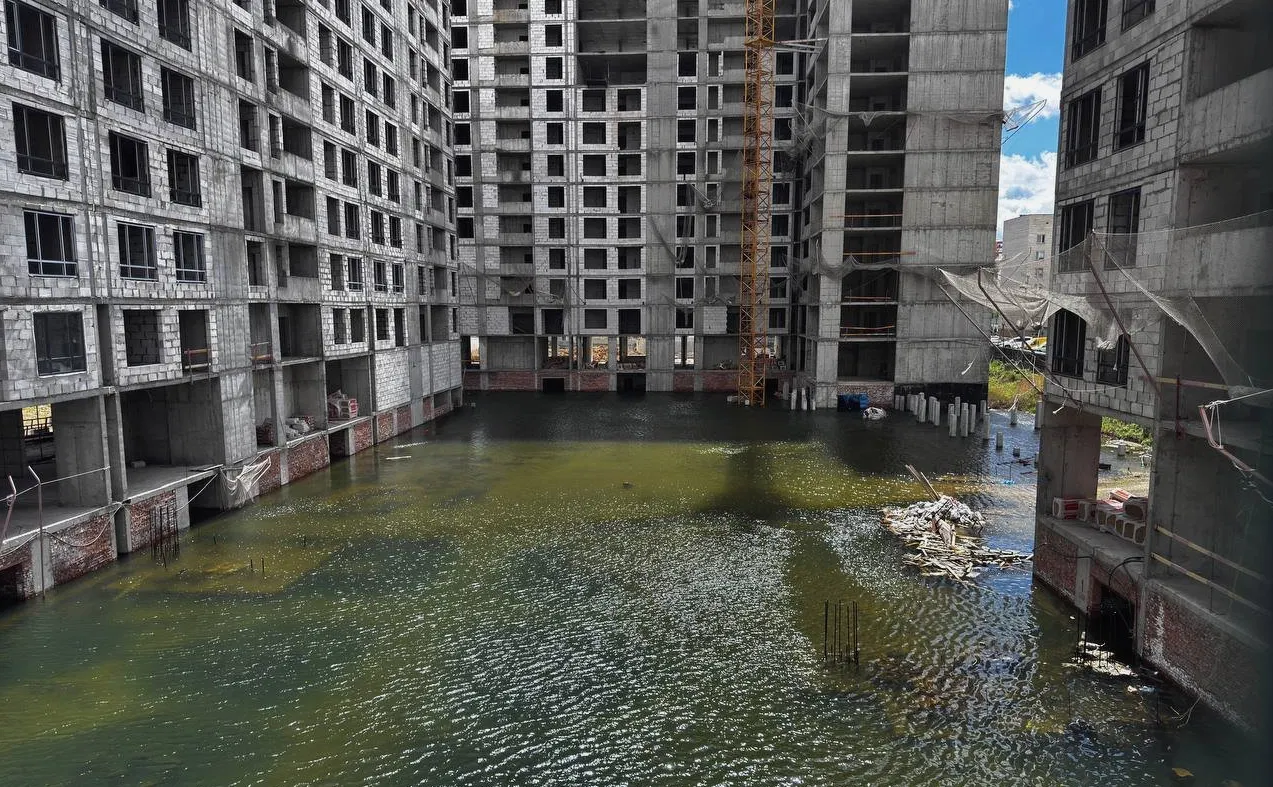
Premium cars floating in underground car parks, flooded basements in new-build developments and residents wading knee-deep through water in their own courtyards: scenes like these are hardly unusual in our cities. The first response from a developer or management company is often: “Nature is to blame. We had a month’s worth of rain.”
In 90% of cases, the problem starts with design errors in the building itself. Modern residential complexes, with their huge podiums, flat roofs and paved courtyards, act as giant catchment basins. If the water collection system has been designed incorrectly, all that water will rush towards the most vulnerable points of the building.
When choosing a flat or meeting with the management company, it is not enough to look at attractive façades and landscaping. Ask the developer four simple but critically important questions that could save you money and a lot of headaches.
Mistakes That Cost Developers MillionsOver the years of my professional practice, I have observed a recurring pattern: even experienced clients and developers often move straight into design, bypassing several critical preliminary stages. Skipping these stages leads to redesigns, increased project costs, delays, and the loss of part of a site’s commercial potential. Drawing on residential developments as an example, I have identified five key mistakes that developers commonly make, along with practical ways to avoid them.mag.humodoc.com
1. “Do you have a digital hydrological model of the site, or was the stormwater system designed using standard tables?”
Why this matters:
For decades, stormwater drainage was calculated using old Soviet tables: an average rainfall figure was taken and a pipe diameter selected accordingly. But today’s cloudbursts do not conform to average figures. More importantly, the tables do not show how water actually flows across the specific terrain of your courtyard.
What you should ideally hear:
The sales team should be able to clearly confirm that a computerised hydrological model was created for the project. Special software can calculate the path of every drop of water, from the upper floors to the road exit. The model takes into account gradients, the soil’s ability to absorb water and the total area of all the roofs.
If the stormwater system was designed the old-fashioned way, be prepared for the courtyard to turn into a lake the first time there is a serious downpour.
2. “How is the underground car park protected during an extreme downpour?”
A Roof That Holds the Rain: Why Water Management Should Start with the BuildingWhen streets flood after heavy rainfall, the conversation usually starts with the stormwater drainage system. Is it capable of handling the volume? Where do the pipes need to be enlarged? Why isn’t the water draining away quickly enough? Yet the important role played by urban rooftops is often overlooked.mag.humodoc.com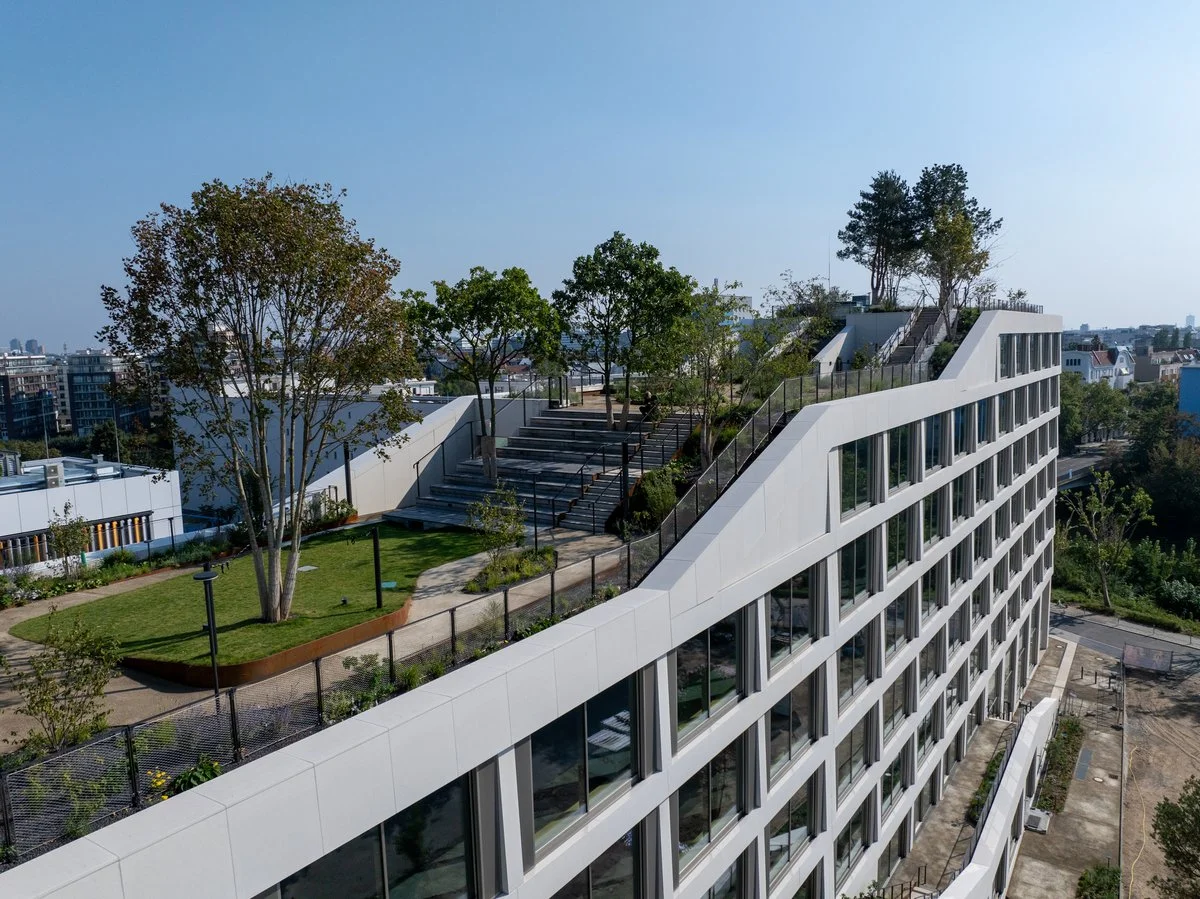
Why this matters:
The underground car park is the lowest point of the building and its most costly area of risk. If the stormwater network cannot cope or storage tanks overflow, water will naturally flow downhill along the entrance ramp, straight towards the parked cars.
What you should ideally hear:
The project should include an emergency overflow route. Ask directly: “Where will the water go if there is a storm beyond all design standards?” The architect should provide reverse gradients, protective thresholds and courtyard levels arranged so that excess water flows out into the street rather than into the car park or towards entrance doors.
Functions That Transform the Value of Urban SpaceThe same urban object holds value for architects, developers, manufacturers, government authorities and residents alike. Yet each views it from their own professional perspective. As a result, most professional decisions revolve around the object itself rather than the opportunities it creates.mag.humodoc.com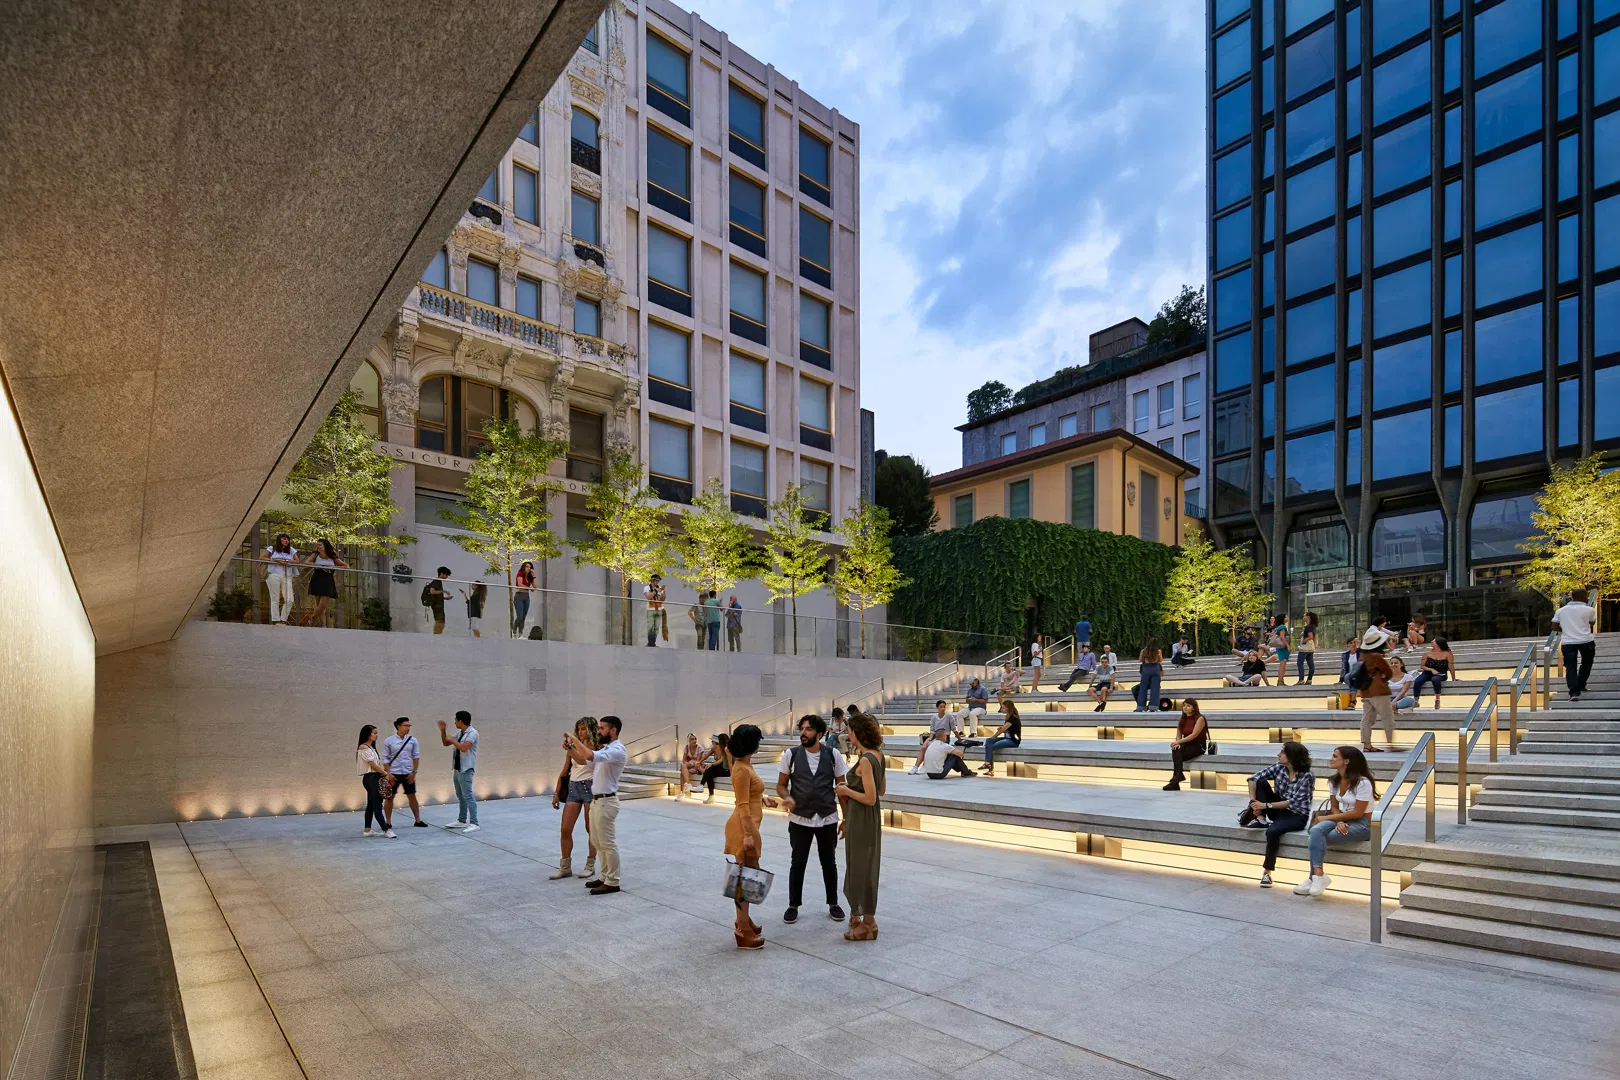
3. “Has the weight of wet soil and water been factored into the structural capacity of the podium?”
Why this matters:
It is fashionable today to create green areas, landscaped spaces and children’s playgrounds on podiums and roofs. They look attractive, and soil does indeed absorb water well. But dry soil and wet soil are two very different loads.
What you should ideally hear:
Once saturated, a layer of soil together with storage modules can create an enormous additional load:
- a light lawn on a roof adds at least 100 kg per square metre;
- a full garden with shrubs and trees above a car park adds 400 kg/m² or more.
This weight must be factored into the load-bearing structures with an appropriate safety margin. If a developer decides to “plant some trees” at the last minute for aesthetic reasons, without recalculating the load capacity of the slabs, that creates a direct risk to the structural integrity of the entire car park.
What Rain Costs a CityLet’s take a closer look at why climate resilience is becoming part of the economics of the urban environment.mag.humodoc.com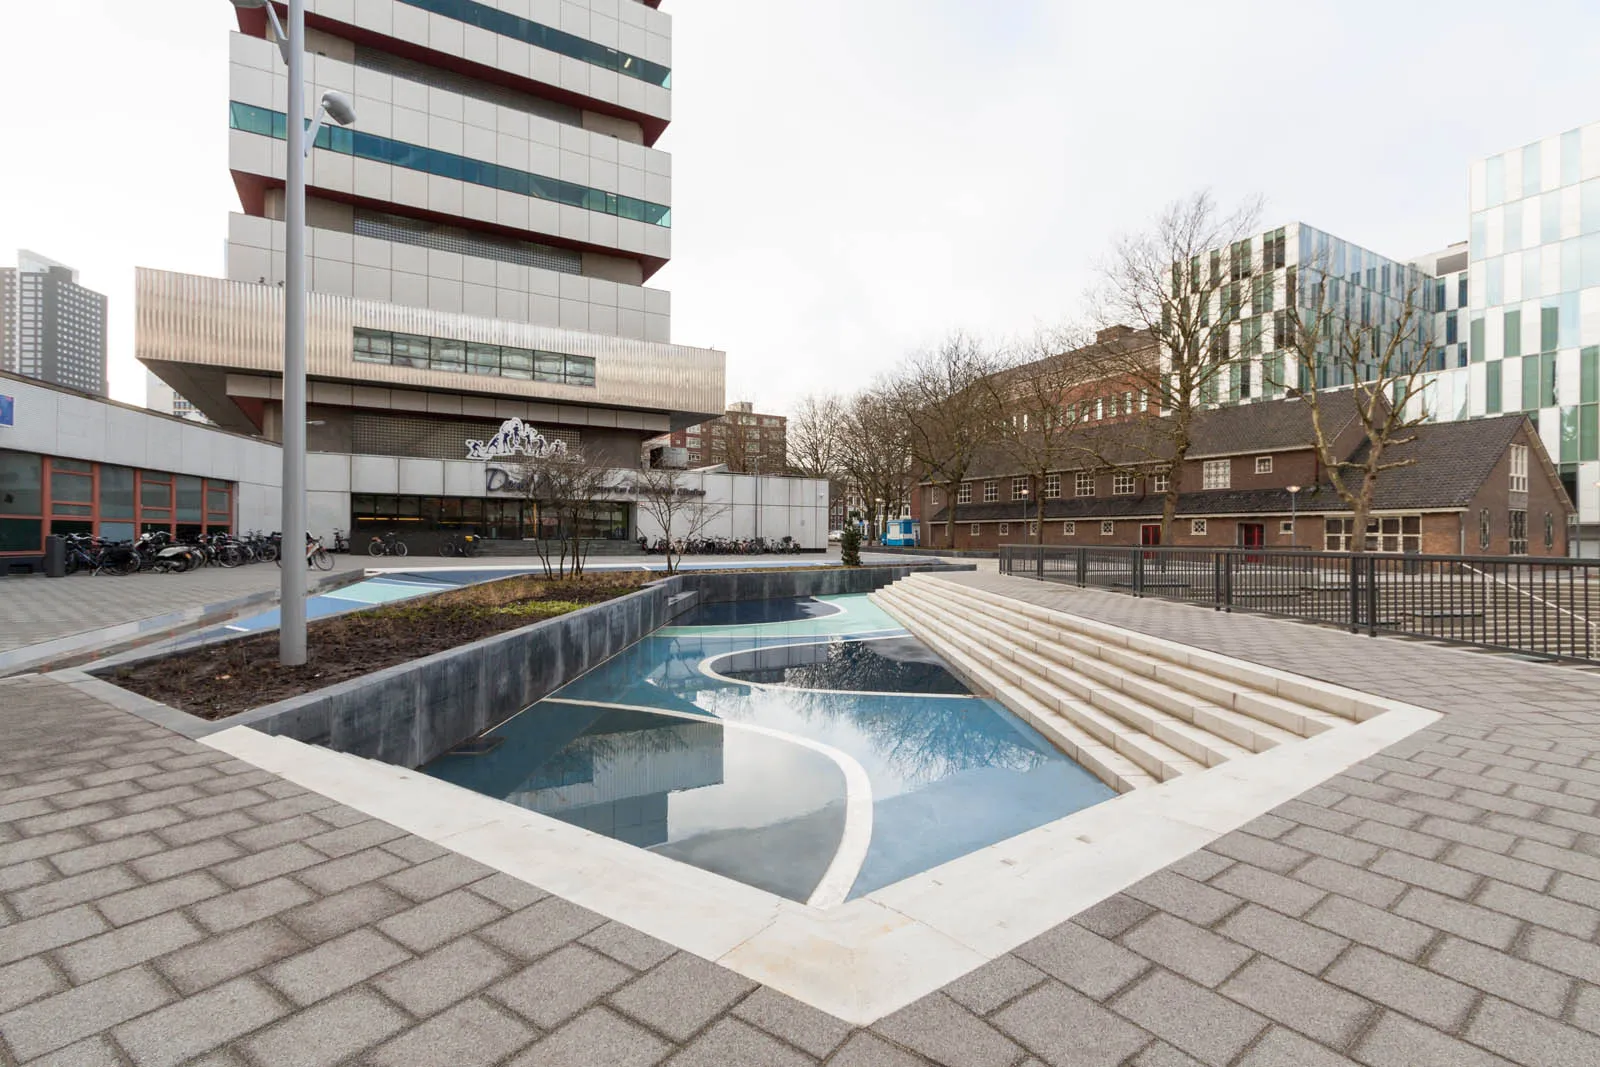
4. “Who will maintain the automatic controls and drainage outlets, how, and at whose expense?”
Why this matters:
Even the most sophisticated engineering system, with valves and filters, is useless without regular maintenance. Leaves, dust, construction debris and dirt can clog drainage outlets and filters within one or two seasons. A blocked roof drain is almost certain to cause leaks into the flats on the top floors.
What you should ideally hear:
The management company’s maintenance schedule should specify a clear timetable for cleaning drainage outlets, checking sensors and flushing the system, at least twice a year, in spring and autumn. Find out in advance whether this work is covered by communal maintenance charges or whether you will have to arrange it through the housing inspectorate.
Self-check checklist, save this before visiting the sales office:
| What to Ask the Developer | Bad answer ❌ | Good answer ✅ |
| 1. How was the stormwater system designed? | “Using standard SNiP codes and regulations, like everyone else.” | “We created a digital hydrological model of runoff.” |
| 2. Where will the water go during a flood? | "Nothing will flood, we have powerful pumps" | “An emergency discharge route is provided around the car park ramp.” |
| 3. Has the weight of a saturated garden been accounted for? | “There isn’t much soil. It will hold.” | “A load of at least 400 kg/m² is built into the podium’s load-bearing structures.” |
| 4. How will the system be maintained? | “That will be the responsibility of your future management company.” | “There is a maintenance schedule for cleaning filters and dampers twice a year.” |


Newsletter
A letter from the HD editors
Once a week, we send the best stories, events, and cultural discoveries from Central Asia.