You can read our previous articles from the series on Tashkent’s mahallas here:
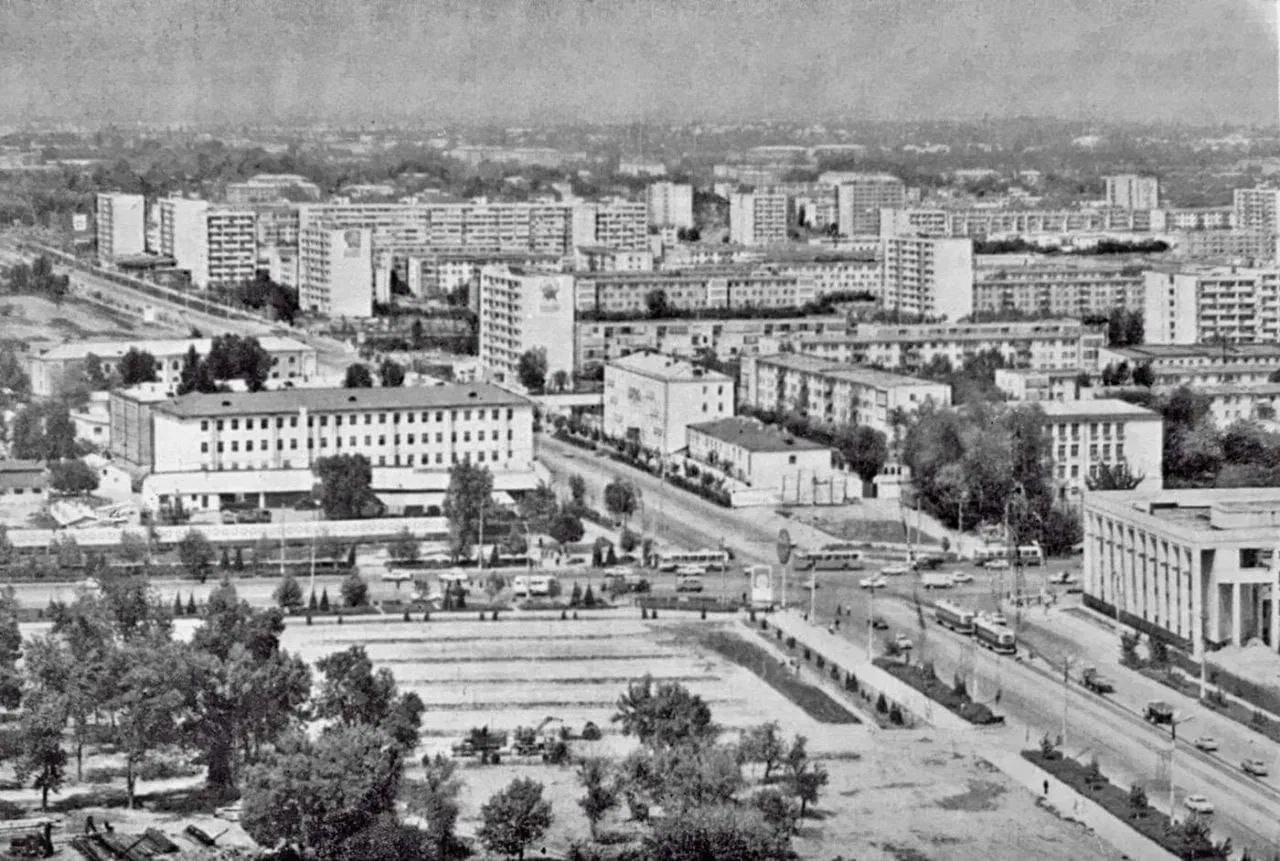
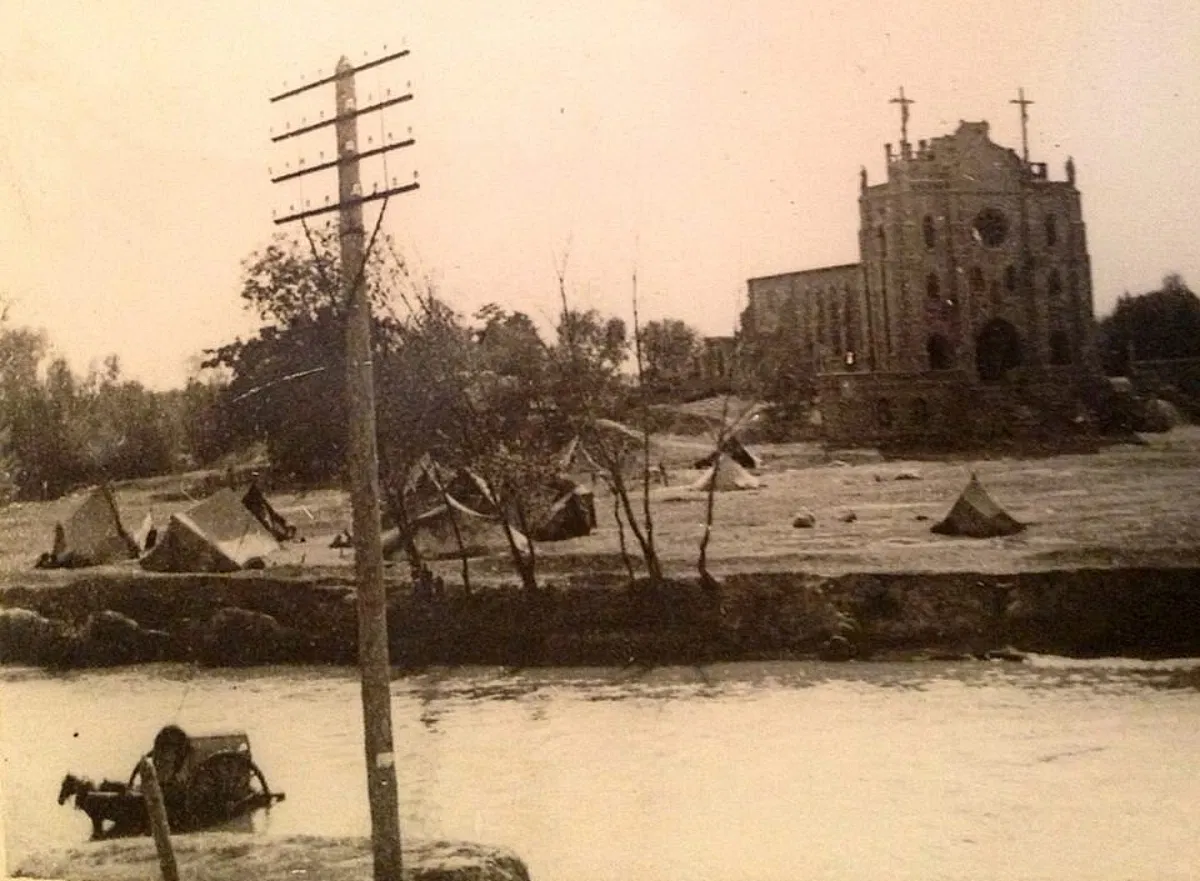
The Square: A Brief History
But first, a little history. Hard to believe now, but some 160 years ago even a novice hunter had no particular reason to head out into the countryside with a gun. You could go hunting right in the centre of the city, though calling it a city centre back then would have been quite a stretch.
Here lay a neglected patch of wasteland, difficult to cross at the best of times and all but impassable after rain. Faced with this rather "regrettable" state of affairs, the authorities commissioned the young architect N. F. Ulyanov in 1882 to design a public square that would become the showpiece of the New City. It was meant to be the sort of place where people could happily welcome visiting officials and performers, or simply enjoy a leisurely family stroll.
Work began as early as 1883. Following Ulyanov's plans, soldiers from the local garrison joined public-spirited townspeople in planting a remarkable variety of trees, including many elms and ornamental shrubs.Pleasant tree-lined avenues were laid out and paved, elegant benches appeared, and and an ornate cast-iron fence enclosed the square. Before long, game birds began flying in from the outskirts of the city, allowing local hunting enthusiasts to enjoy their sport without ever having to leave the city limits.
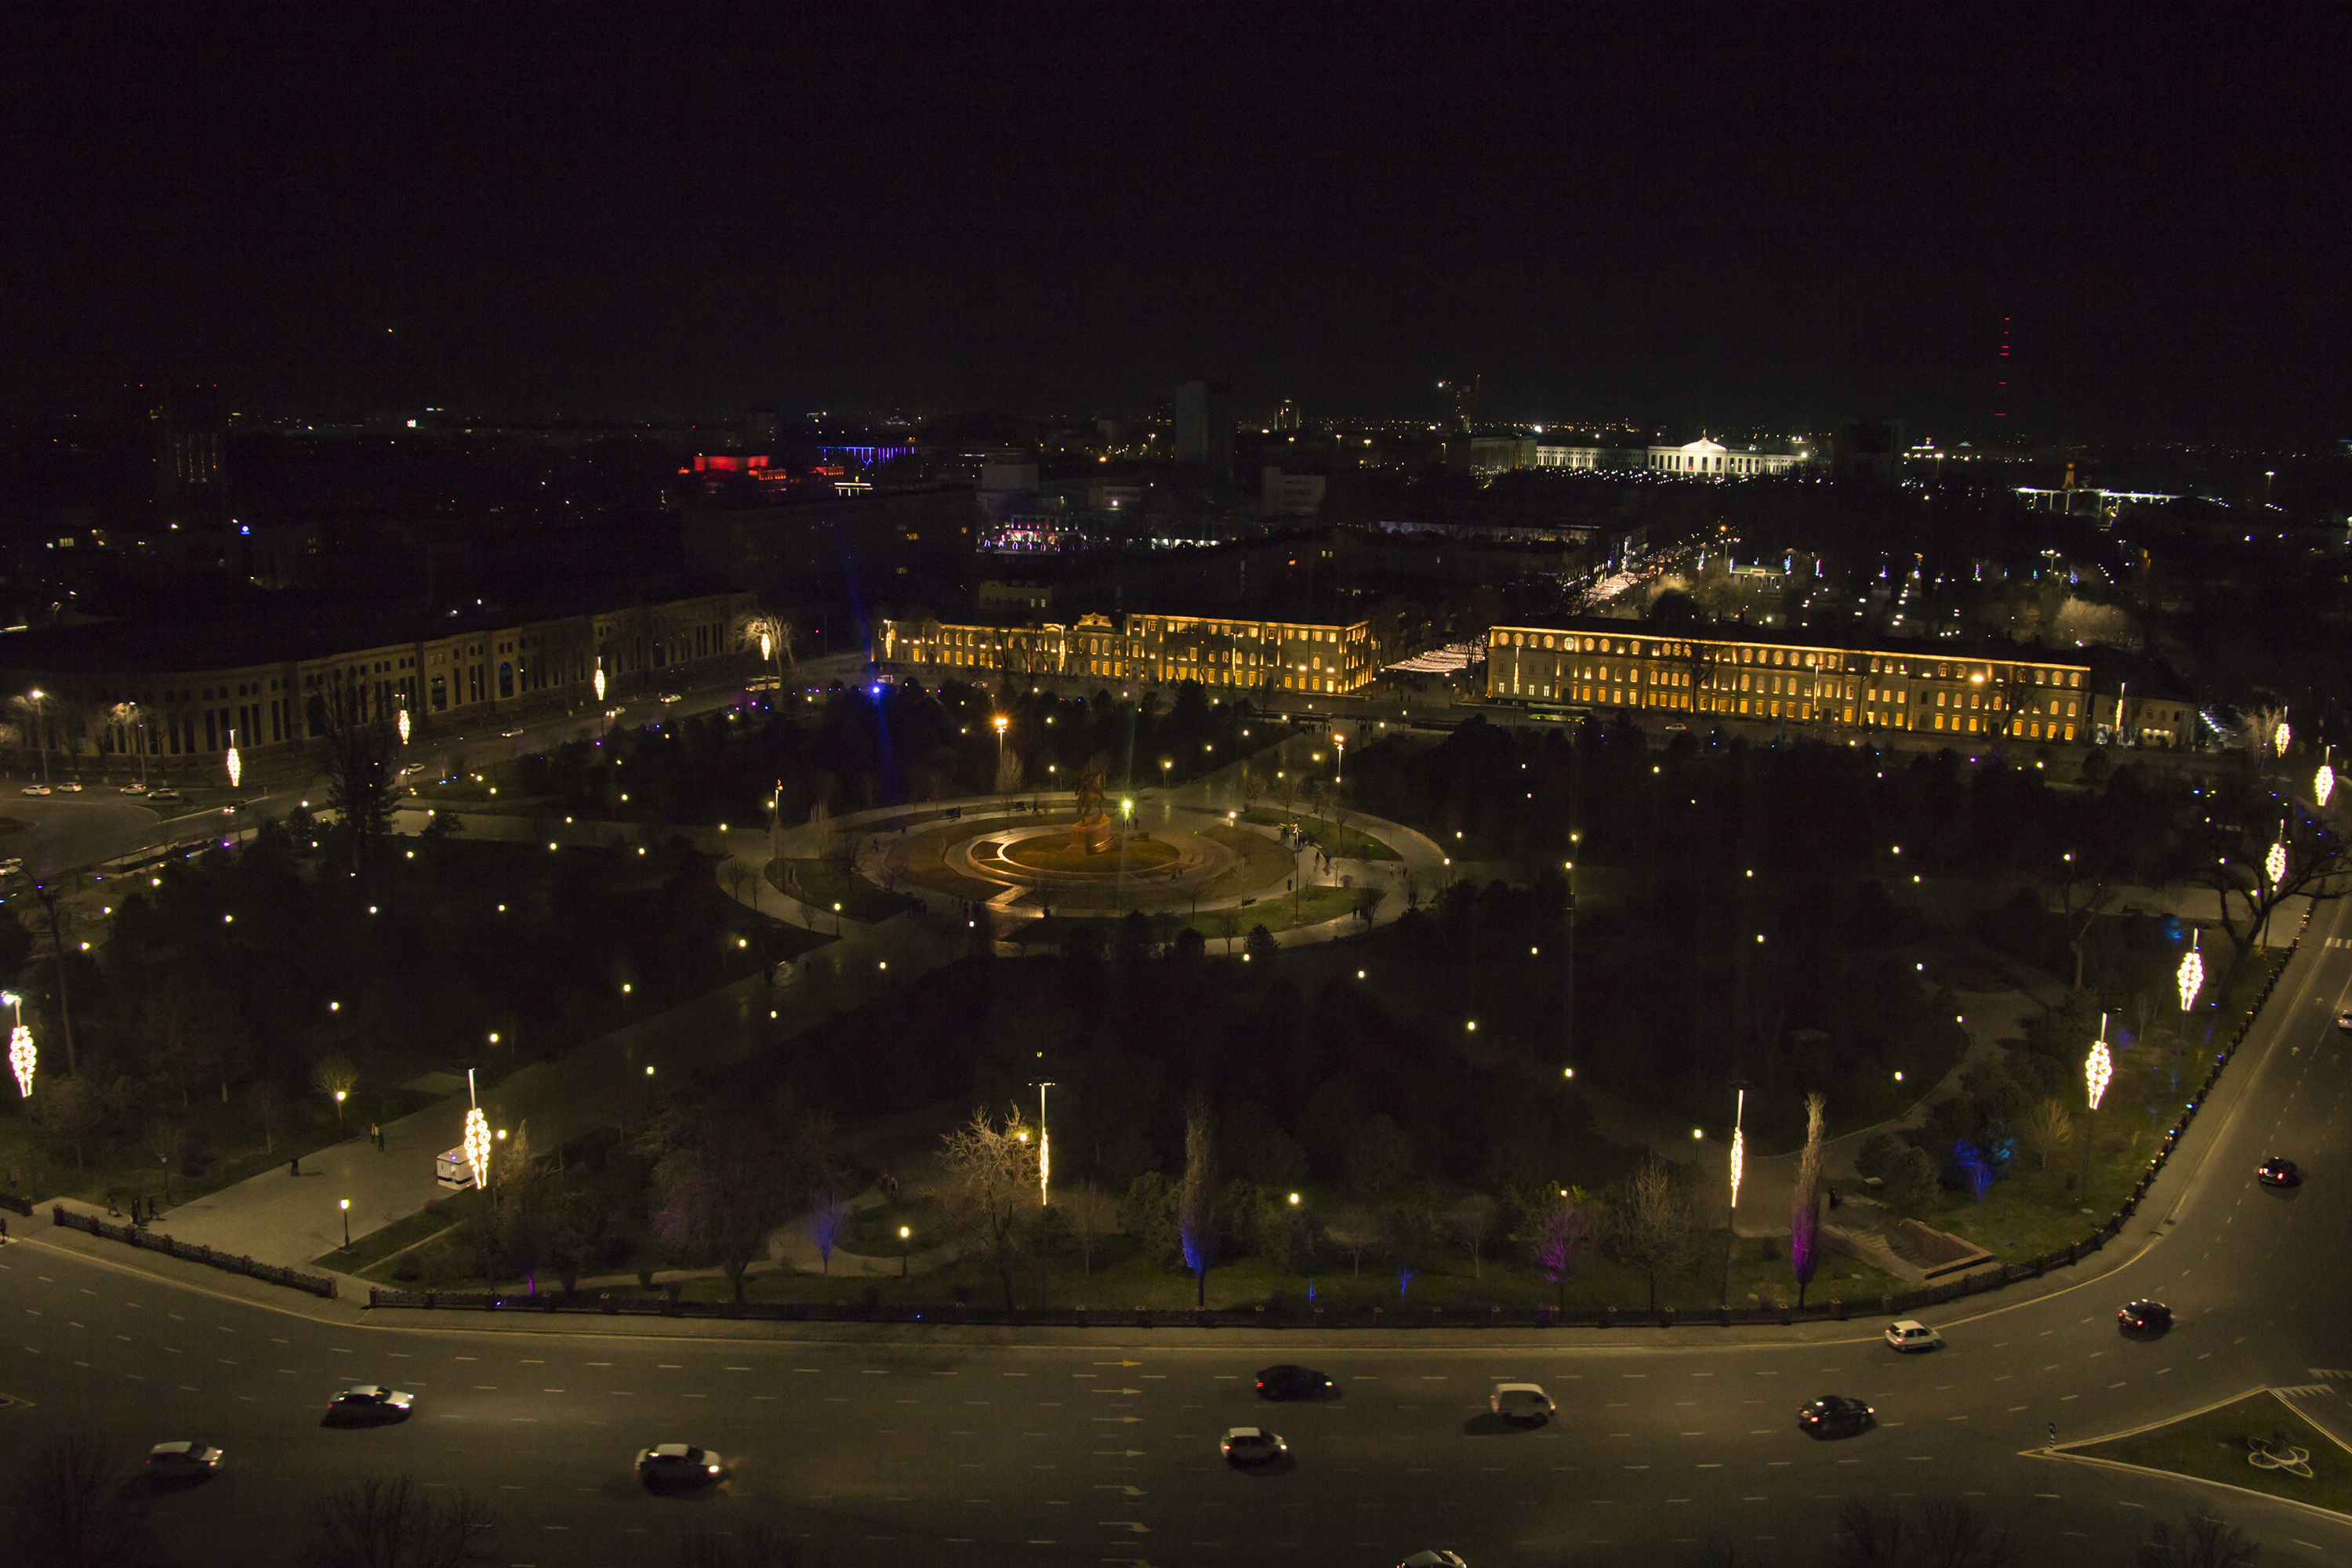 Photo: Cyrill Grishin
At the heart of the square, just as its designer intended, two broad avenues crossed at right angles: today's Makhtumkuli Street (formerly Salar Avenue, and originally Sobornaya Street) and Amir Timur Avenue, and Amir Temur Avenue, which in those days bore a very different name: Moskovsky Avenue.From this central crossroads, several more avenues radiated outwards, including Kuylyuksky and Lagerny.
Why was it called Lagerny Avenue? The answer is simple enough. Around what is now Pushkinskaya metro station stood the Tashkent garrison's so-called summer camps. Then, on the centenary of Alexander Pushkin's birth and in response to the reportedly numerous requests of New City residents, the avenue was given a new name in honour of the great Russian poet.The name of the architect behind our city's main square also remained on the map of the capital until quite recently. Novoulyanovskaya Street was named in his honour and had nothing whatsoever to do with his better-known namesake, who, admittedly, is remembered by quite a different surname.
The Heintzelmann Building
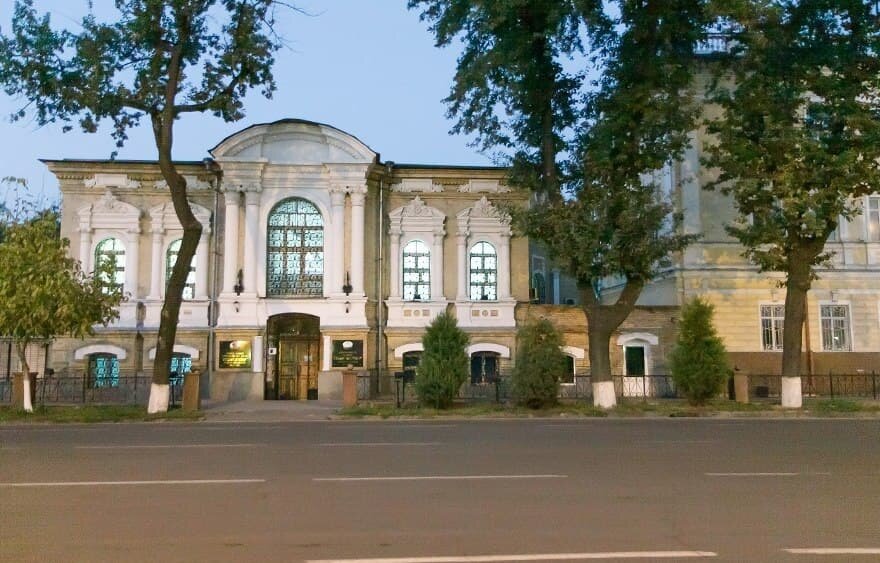
This handsome building stands about 120 metres from the Uzbekistan Hotel. It was built in 1895 to the designs of the celebrated architect Wilhelm Solomonovich Heinzelmann. Mind you, it has not reached us entirely intact. Until the 1970s, a second wing stood to the left of the main building, serving as residential quarters, most likely for the bank manager and his family. Sadly, someone made the rather baffling decision to demolish it, and today all that remains in its place is a fountain and a stretch of pavement.
Equipped with every security measure considered necessary at the time to keep out "interested parties", the building was still not immune to tunnelling. One such tunnel was discovered in the early twentieth century.According to local newspapers, it led from the city garden straight beneath the "Money Treasury", as the bank itself was then known.The would-be thieves never managed to carry out their plan, much to the well-deserved pride of the local police. After 1917, the building retained its original purpose and continues to serve the financial sector to this day.
The Square's First Building
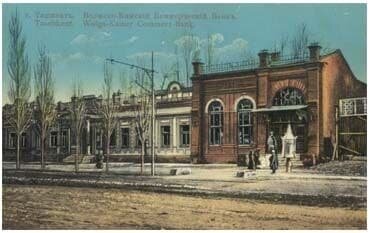
The site now occupied by the Uzbekistan Hotel was once home to one of the New City's earliest buildings, which belonged to the Volga-Kama Commercial Bank. Its Tashkent branch opened on 19 July 1893. The bank's principal business was issuing loans to cotton growers against future harvests, as well as providing credit to manufacturing firms, including the Heirs of N. I. Ivanov Company and other trading houses and commercial enterprises.
The bank's financial activities came to an end in November 1917, following the "change of historical era" in Turkestan.After little deliberation, the new authorities first converted the building into the headquarters of the republican trade administration. A few years later, by the early 1930s, it was remodelled to house the People's Commissariat (later Ministry) of Trade. The building survived until the infamous earthquake of 1966, after which it was demolished. Curiously, however, I have never come across any evidence that it suffered catastrophic damage, nor have I found similar reports concerning the shopping arcade that once belonged to the First Guild merchant Azizkhoja Azizkhojinov.
Filatov House
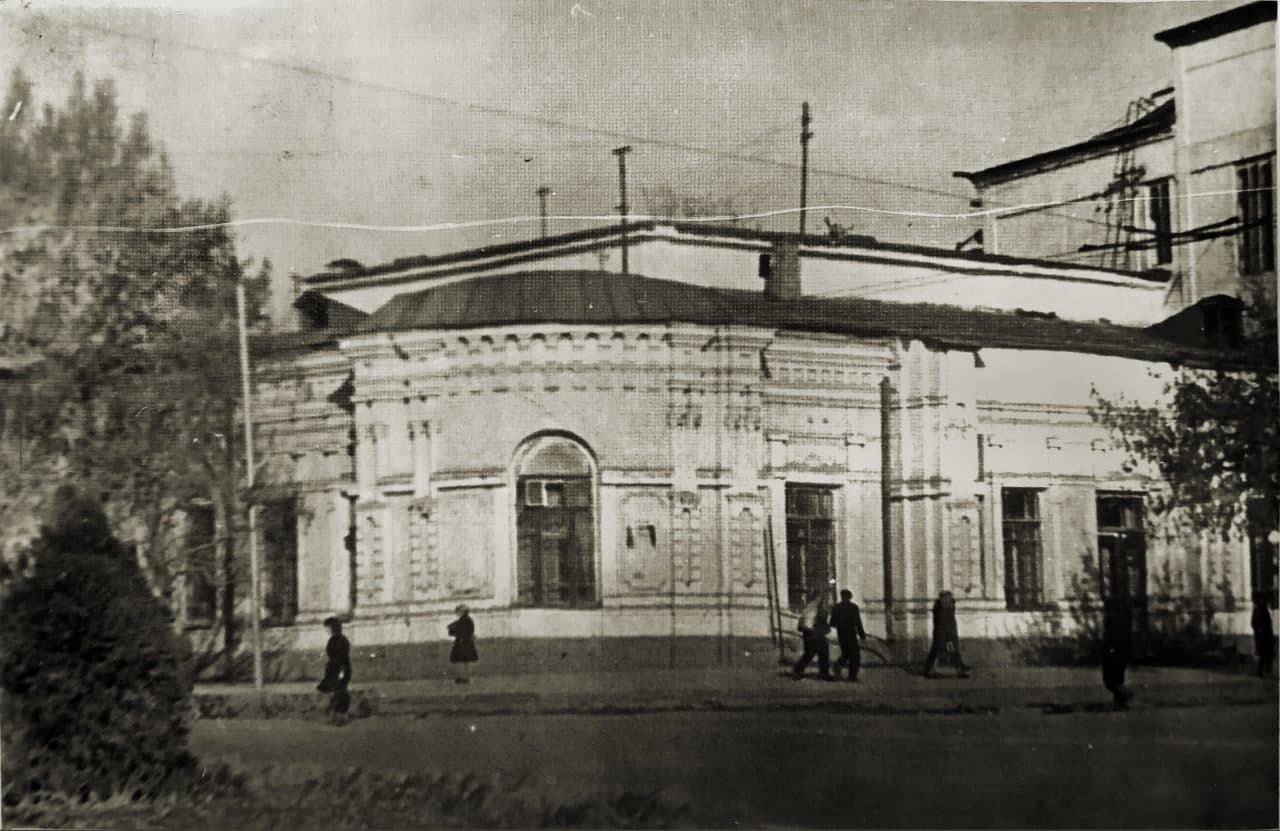
Crossing Sobornaya Street (formerly Salar Avenue, now Makhtumkuli Street), we arrive at the home of the merchant Dmitry Lvovich Filatov, one of Turkestan's best-known winemakers. He owned two houses: one in Samarkand, where his winery, remarkably, is still in operation today, and this one in Tashkent, which most likely served as a residence whenever business brought him to the capital of Turkestan. As late as 1975, the building housed Post Office No. 175, or so I have been able to establish.
Until quite recently, it stood beside a much-altered building that served as the city's telephone exchange (ATS). Few people today, apart from veterans of the communications service, realise that this was where cable telephone communications first began. It was from here that Tashkent was first connected by telephone, followed in time by the rest of Turkestan. Behind the building stood a bus station, from which services even ran to the suburban dacha settlements. The city's oldest telephone exchange was dismantled during the reconstruction of the street ahead of the construction of the Forum Palace.
House of Photography
From the Forum Palace, crossing Kuylyuk Avenue, we come to the House of Photography, a building whose appearance is strikingly reminiscent of a mosque. Shortly before the Great Patriotic War of 1941-1945, the local artist and ethnographer V. Rozvadovsky proposed constructing a building in the city centre to serve as an exhibition hall. Designed by the Uzbek architects K. Babiyevsky and A. Petelin, it was completed and opened in 1934.
The first thing that catches the eye on entering the building is its truly remarkable carved wooden doors. They were crafted by a team of renowned woodcarvers led by two outstanding masters, usto Gafuri Khoji Ashur and Yakub Raufi. As recently as the 1980s, the building housed what was, in effect, a museum of Uzbekistan's history, before the collection moved to its present home in the former Treasury Chamber, a little to the south-west.
I had the chance to visit the building several times for concerts organised by the non-commercial guitar poetry club Vertical. It was an informal community of enthusiasts devoted to songs performed with guitar accompaniment. What struck me most was the extraordinary acoustics of every hall in the building. Over the years, it has hosted exhibitions of many kinds and, for a time, even housed the collection of the State Museum of Arts. Today, the building regularly hosts a variety of exhibitions. It is now known as the Tashkent House of Photography and forms part of the Academy of Arts of Uzbekistan.
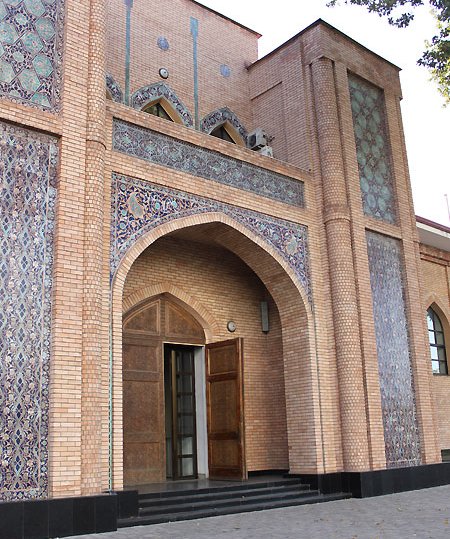 Photo: Natalya Revina
Treasury Chamber
From the House of Photography, we continue towards what was once known as the "Kuylyuk kishlak", stopping at the first crossroads along the way. Here stand three fascinating buildings from two different eras: the Second Girls' Gymnasium, the Treasury Chamber, and a restaurant with the aptly spring-like name Bahor ("Spring").
What makes these buildings worthy of special attention? What makes these buildings worthy of special attention? For one thing, two of them reflect a kind of architectural "rivalry" between two celebrated architects of the early twentieth century: Wilhelm Solomonovich Heinzelmann and Georgy Mikhailovich Svarichevsky, who designed many remarkable buildings not only in Tashkent but far beyond the city as well.
An enormous sum for the time, one hundred thousand roubles, was allocated for the construction of the Treasury Chamber. The building rose two storeys high, crowned by a multi-sided central tower topped with a pyramidal dome encircled by an elegant metal balustrade. Inside, arrow-straight corridors converge on the central tower, leading to the entrance vestibule and a beautiful marble staircase.The building was completed in 1902, 124 years ago.
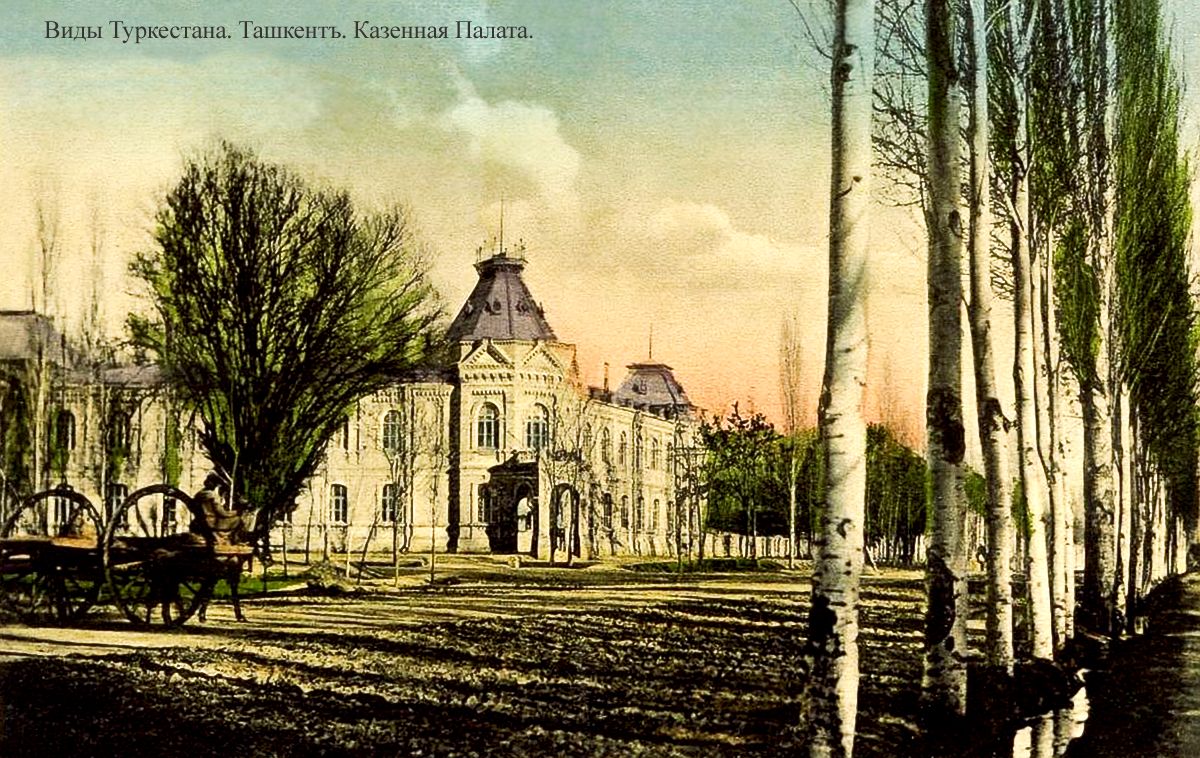
The Treasury Chamber, for which this building was originally constructed, was responsible for overseeing the proper management of the finances of government institutions and commercial enterprises, making it something of a forerunner to today's national audit office.Information on all taxes and duties due to the state passed through its hands, which meant it employed a sizeable staff by the standards of the time.
Following the upheavals of the first quarter of the twentieth century, the building changed hands several times before eventually becoming home to the Museum of the History of Uzbekistan. For many years, a pair of old cannons, once used to fire solid iron cannonballs, stood in front of it. The museum has since moved to another, rather less well-known building, while this sturdy old structure, built to last, until quite recently housed the Soglom Avlod Uchun Foundation.
The Girls' Gymnasium. The Second
The second building, standing opposite, was erected a little later, between 1912 and 1913, to a design by Georgy Mikhailovich Svarichevsky. Quite simply, by the end of the first decade of the twentieth century, there were so many girls attending the gymnasium that the one on the Square could no longer accommodate them all. The authorities therefore turned to Georgy Mikhailovich, asking him not only to design the new building but also to supervise its construction. And that is exactly what the great architect did, with the greatest of pleasure.
Here is an interesting detail: the building was erected on the site of a former cycling track at the edge of the city garden. Yes, Tashkent once had a velodrome almost in the very centre of the city. Later, the building became home to the republic's well-known aviation technical college, remembered by generations of Tashkent residents and many others besides.
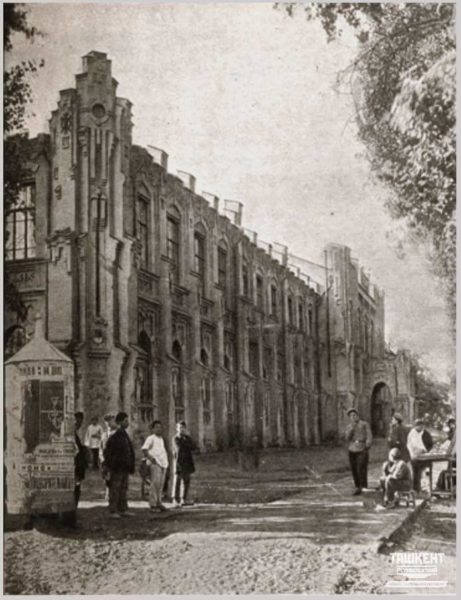
In the early 2000s, the college
ceased to exist, and the building was transferred to another educational institution, this time an international university, which still occupies it today. Incidentally, both buildings were remodelled in the 1930s, when, for reasons that remain something of a mystery, a third storey was added to each of them, just as it was to the gymnasium buildings on the Square. The story of the third building, which in my opinion also deserves to be regarded as an architectural monument, begins in 1958, when it first opened its doors.
Bahor: So Much in a Name
The restaurant was designed by the architect V. D. Romanov and, from the very beginning, was intended to be a place for dining, albeit one with an exceptionally comfortable and elegant atmosphere. I would even venture to call it the oldest restaurant in the city. Though standing rather modestly a little back from the main road, it almost immediately became not only one of Tashkent's finest dining establishments but also one of the city's landmarks, built in a distinctive mid-twentieth-century classical style.
The restaurant has undergone several renovations over the years, although its architects have generally taken care to preserve both the appearance of the building and its stage. That stage has witnessed not only generations of diners but performances by celebrated theatre artists and popular entertainers from many different countries. The restaurant has even preserved its original upright PETROF piano, which is still entrusted only to those considered worthy of playing such an instrument.
The restaurant has also appeared in several films about Tashkent. As for its present-day appearance, I must admit I am not especially fond of it, though that is, of course, entirely a matter of personal taste.
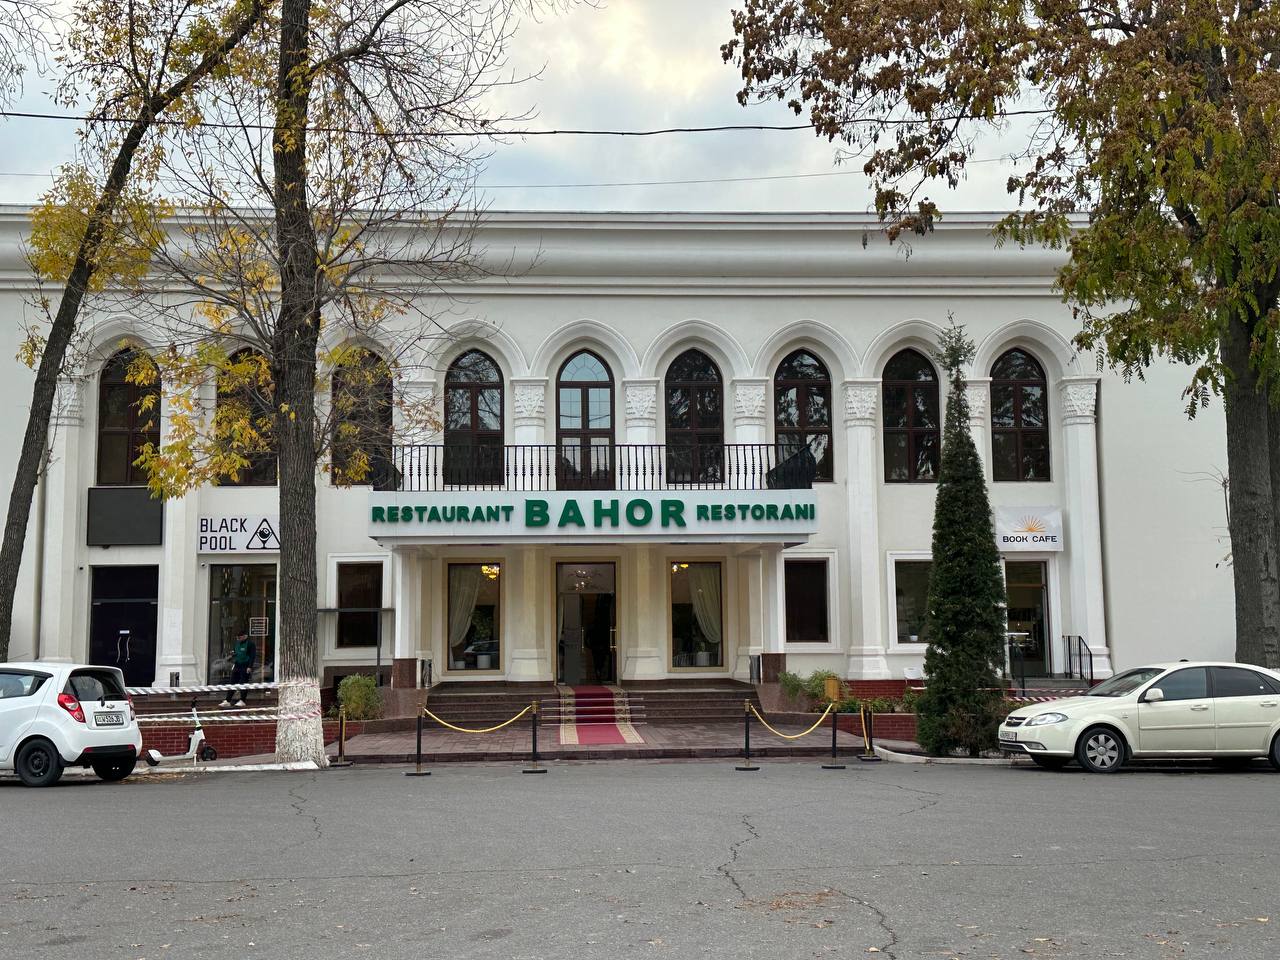 Photo: Sardor Safarov
Bu-Ra-Ti-No
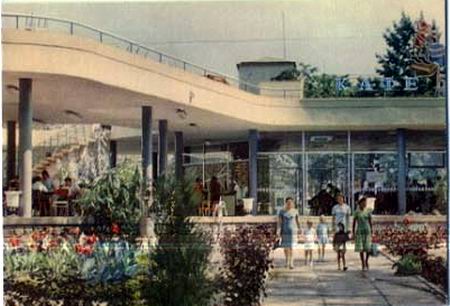
Right next to the House of Photography once stood Buratino, a much-loved café known to generations of Tashkent residents and regarded as the city's children's café.Built in 1965, it occupied two storeys, where visitors could enjoy not only ice cream served in elegant dessert bowls and delicious lemonade, but also more substantial fare, from plov to shashlik.
Unfortunately, it was apparently considered out of keeping with the new surroundings of the Forum Palace and was eventually demolished.Older generations of Tashkent residents will surely remember the café. Today, its spot is occupied by the city's second clock tower, which forms a pair with the original clock tower, erected in 1947. To this day, I still cannot understand what the designers of the second clock tower were trying to express by creating a structure that has neither a story of its own nor one worth telling.
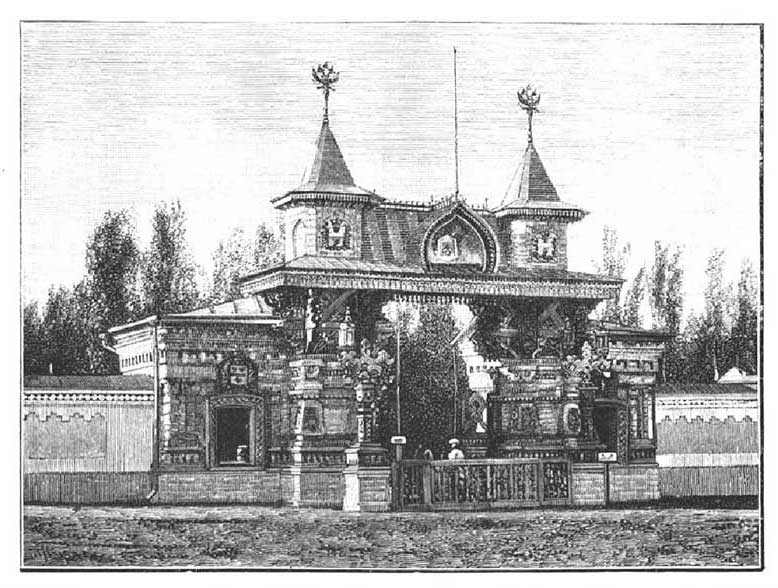
So we'll pass it by and continue on. Here, just to the left of the pavement, once stood the magnificent entrance gates to the city park, where the first Jubilee Agricultural and Industrial Exhibition was held in 1890. Designed in the Byzantine style by the already well-known Turkestan architect Alexey Leontyevich Benois, the gates were among the park's finest features. Unfortunately, they did not survive until the next exhibition, having simply been dismantled.
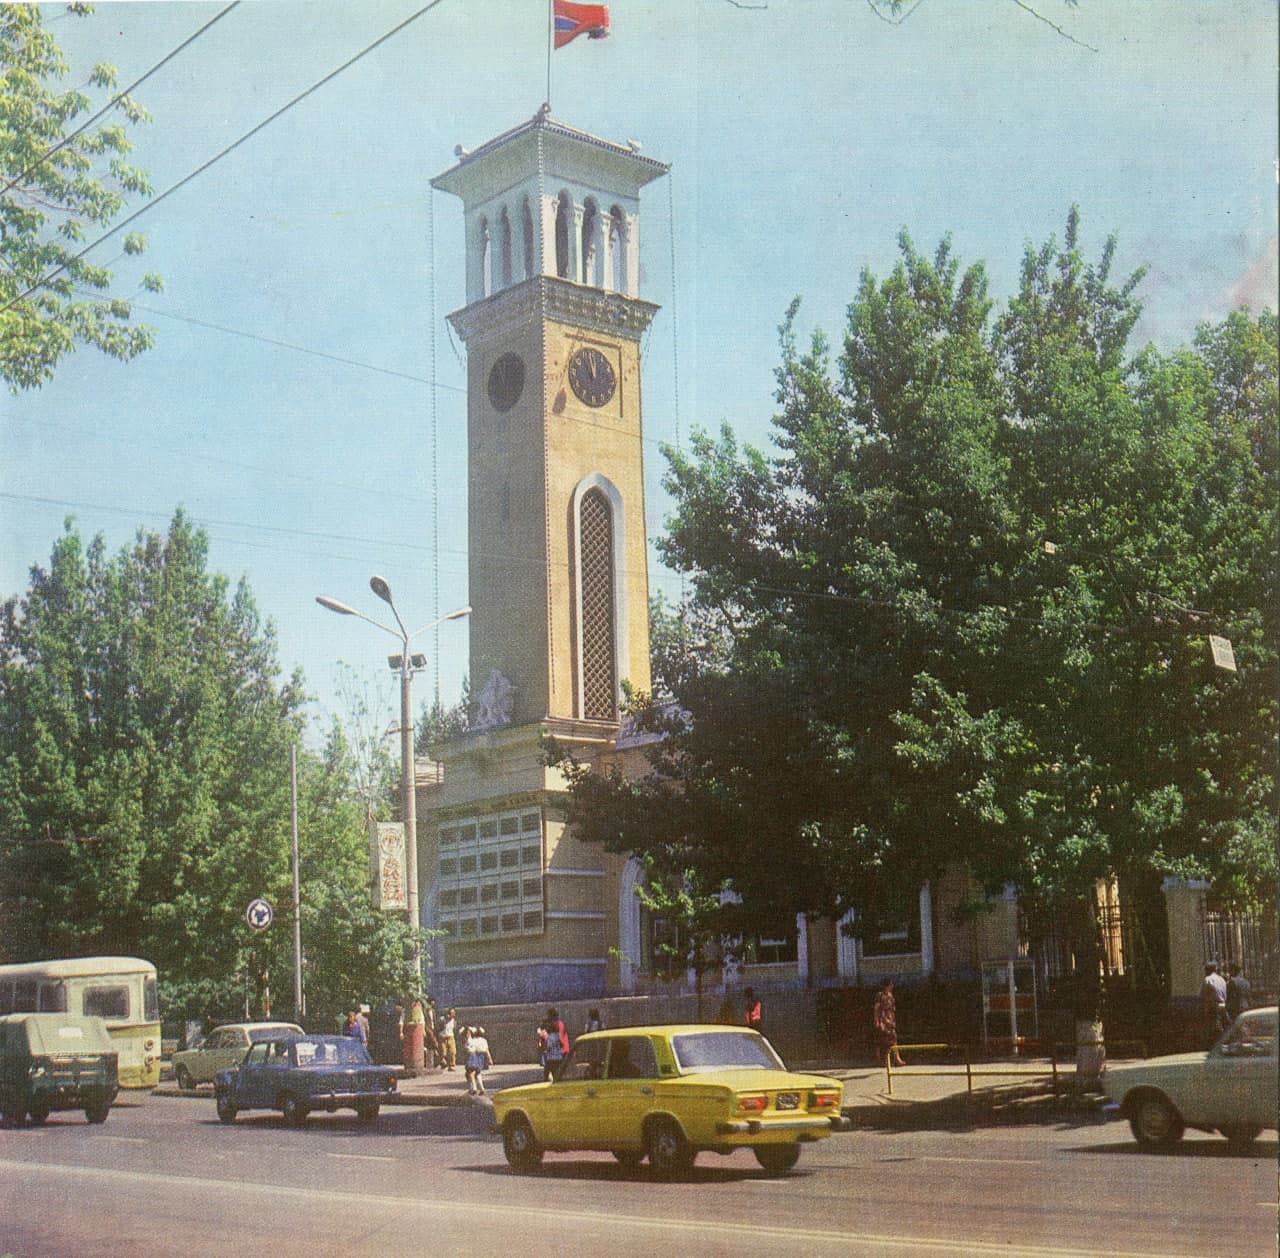
And we move on to the turn onto Moskovsky Prospekt, where you'll find that very clock tower, presented to his native city by Sergeant of the Engineering and Technical Service Alexander (Ishiya) Abramovich Eisenstein.
The Clock Tower. The Original
In the East Prussian city of Allenstein, now Olsztyn, he noticed the shell-damaged clock tower of the town hall, which army engineers were already preparing to demolish together with its clock. Sergeant Eisenstein first rushed to his regiment's headquarters and persuaded the commanding officer to halt the demolition. He then obtained permission to dismantle the clock.
Before long, he received permission to transport the clock to Tashkent. A freight wagon was placed at his disposal, and Alexander Abramovich personally escorted the trophy all the way to his native city. In 1947, a tower designed by the architect A. A. Mukhamedshin was built to house it, and there it remains to this day.
Teachers' Seminary
Directly across the street from the clock tower stands the spacious former residence of Colonel Tartakovsky. It was here, in 1881, that the Turkestan Teachers' Seminary first opened its doors, training future generations of teachers.
Although the house was spacious, it did not meet the educational standards of the time. It was therefore rebuilt and enlarged to a design by Alexey Leontyevich Benois. The result was an elegant, though still single-storey, building.
One interesting detail is worth mentioning. For many years, the seminary was headed by the distinguished orientalist Nikolay Petrovich Ostroumov. Life took an unexpected turn when his daughter Olga married the city's mayor, Nikolay Guryevich Mallitsky. Both men, who made an enormous contribution to the development of Tashkent and Turkestan as a whole, were eventually laid to rest in Botkin Cemetery.
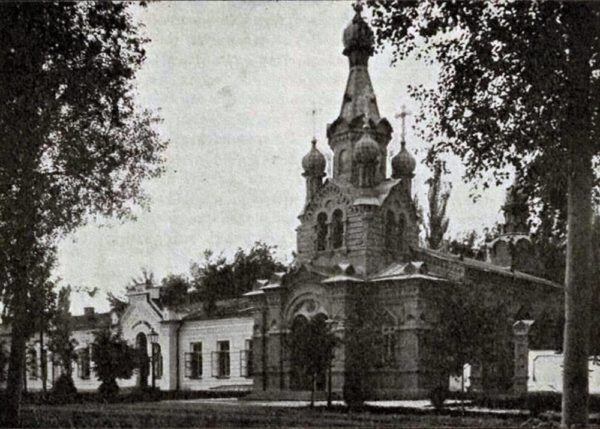
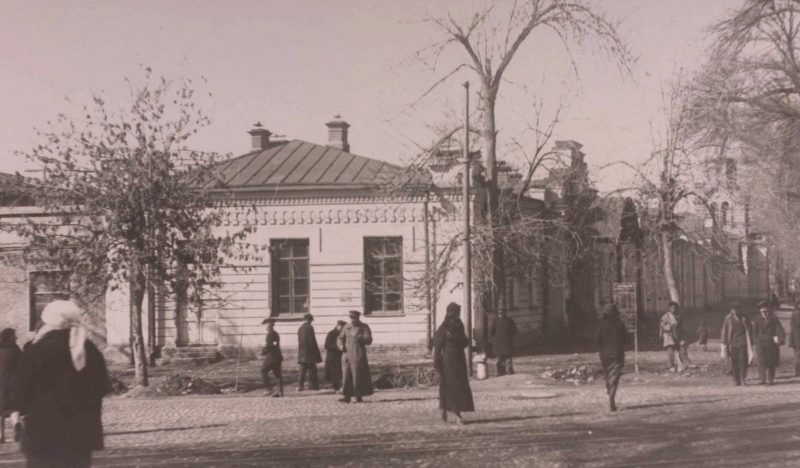 Photo from the archive of architect Polupanov
A little later, at the request of the Seminary's Pedagogical Council, the foundation stone was laid for a five-domed church on 5 May 1896. Once completed, it was consecrated in honour of the Holy Right-Believing Prince Alexander Nevsky. The consecration ceremony took place on 22 November 1897. The church was built under the supervision of the engineer E. P. Dubrovin, once again to a design by Alexey Leontyevich Benois.
One of the people who played a particularly active role in the construction of this much-needed building was the well-known philanthropist and Commercial Councillor Nikolay Ivanovich Ivanov. At his own expense, he purchased and donated fifty thousand fired bricks for the church, along with liturgical furnishings, bells and an iconostasis worth more than six thousand roubles. By the standards of the time, it was an astronomical sum.
After the Revolution, the beautiful church was dismantled, leaving only its ground floor intact. In 1920, the Teachers' Seminary itself was transformed into the Regional Uzbek Men's Institute of Education. Over the years, the building also housed the city health department and the Pribory retail showroom, before eventually standing abandoned. Only recently was it finally demolished. As for what remained of the church, it long served as a bank office for money transfers. Today, even that has disappeared, replaced by a featureless business complex.
House of Specialists
Just to the left of the Seminary, until quite recently, stood another building, erected more than seventy years ago. Long-time Tashkent residents will surely remember it. For many years, it housed the so-called Voluntary People's Druzhina, a civic organisation whose members volunteered to patrol the city's streets and help maintain public order.
According to the original plans, it was one of several Houses of Specialists, built to provide accommodation for agronomists, academicians and other professionals whose expertise was considered essential at the time.I still remember, however, what an unremarkable sight the building had become before it was eventually converted into the Poytaxt Hotel. But, sadly, it too eventually met the same fate, and the relatively young building was demolished.
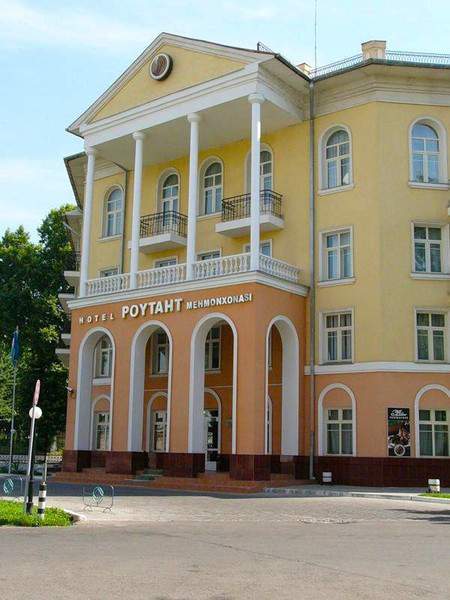
The Two Gymnasiums
To the right of the former House of Specialists stand two three-storey buildings constructed from the famous Turkestan brick.
Many former students of law and automotive engineering will no doubt recall, with a smile, their years within these walls and the happy hours spent in the nearby cafés not far from their alma mater. Yet even they, now distinguished professionals enjoying retirement, let alone today's students, may never have guessed the remarkable secret these buildings hold.
As it turns out, these two historic buildings are actually a little older than the city square itself. They were built under the supervision of a military engineer. How much older? Exactly as long as it took to design and approve the plans. Construction of the boys' gymnasium began in 1878 and was completed in 1882. Each building was completed and opened in stages. The original design, however, called for three buildings rather than two.
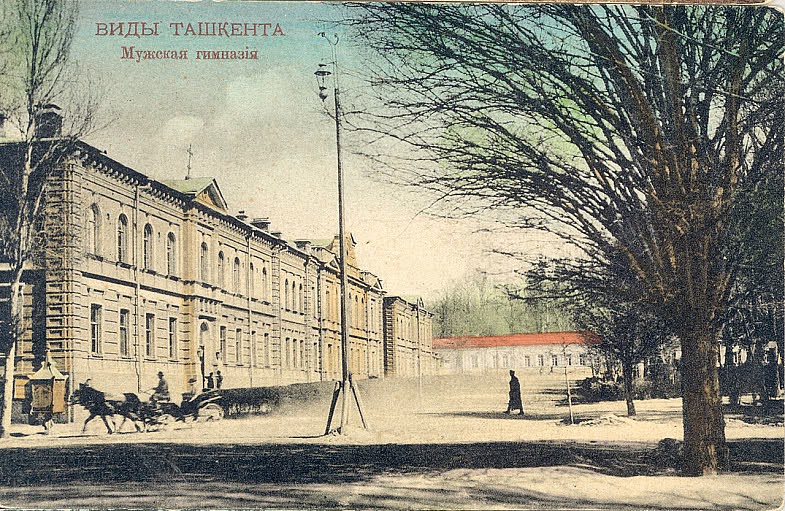
A year later, work began on the Girls' Gymnasium. Like the Boys' Gymnasium, it was designed as a complex of three academic buildings, which was completed and opened to students in 1883.The work was carried out under the supervision of Captain Belokha and the civil engineer E. P. Dubrovin, who bore most of the responsibility, overseeing the construction, working closely from the drawings and even adapting certain details of the design to the site.
If you look closely, you'll notice that the buildings seem to be cut into the gentle slope, giving the impression that each stands slightly higher than the next. Originally, they were only two storeys high. There was even another proposal, prepared by Georgy Mikhailovich Svarichevsky, another prominent architect of the period, which called for the construction of connecting sections that would have linked all six buildings into a single complex.
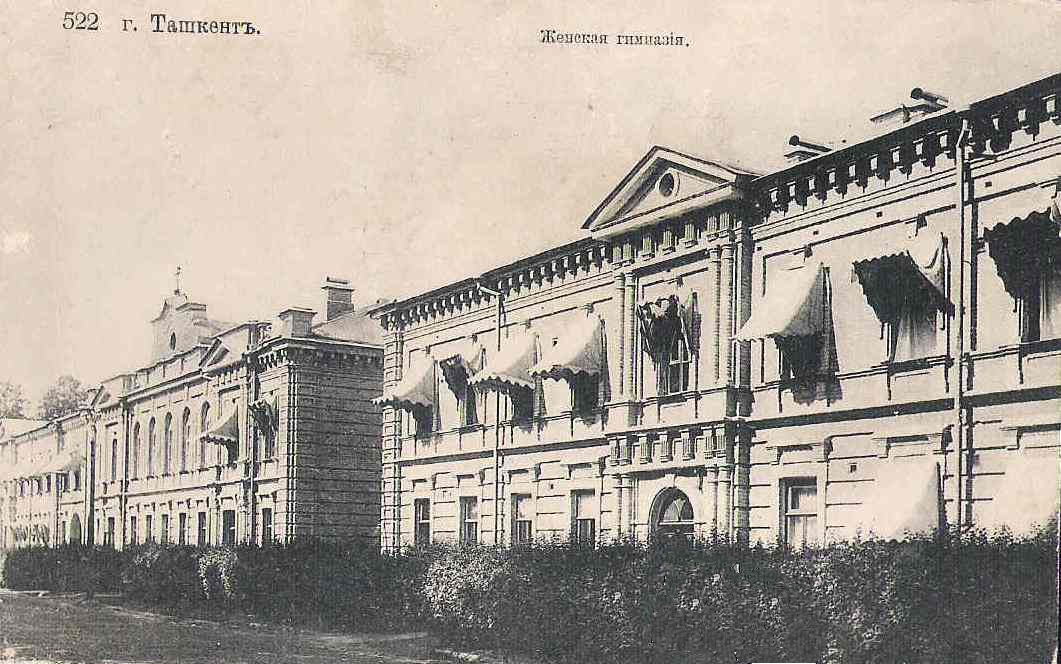
The project, however, never progressed beyond the drawing board. Had it been carried out, Tashkent's "Broadway" would simply never have come into being. Later, in the 1930s, the six buildings were linked together into two larger complexes and an additional storey was added to each. The alterations remain easy to spot even today: the third floors and the connecting sections were built with a different type of brick and a different style of brickwork. Today, just as when they first opened, the buildings belong to Tashkent State University of Law and continue to fulfil their original purpose: educating new generations of students.
To round off our tour, we'll take a look at three more fascinating buildings: the so-called City Party Committee, the headquarters of the TurkVo (Turkestan Military District), and the District Officers' House (ODO).
The Writers' "Party Committee"
This very "Party Committee" building was erected at the expense of the Uzbekvino Trust just before the Great Patriotic War, eighty-six years ago. Original both in concept and design, it now stands sadly empty, although not long ago there was talk that it had been purchased for conversion into a hotel.
Originally intended for the republic's Party leadership, it was later handed over to the Writers' Union of Uzbekistan. From the early 1990s it housed a bank and, for just a few days, the offices of a foreign mobile phone company. Before this building, and the neighbouring educational institution, were erected, the site was occupied by a low-rise orphanage for soldiers' children.
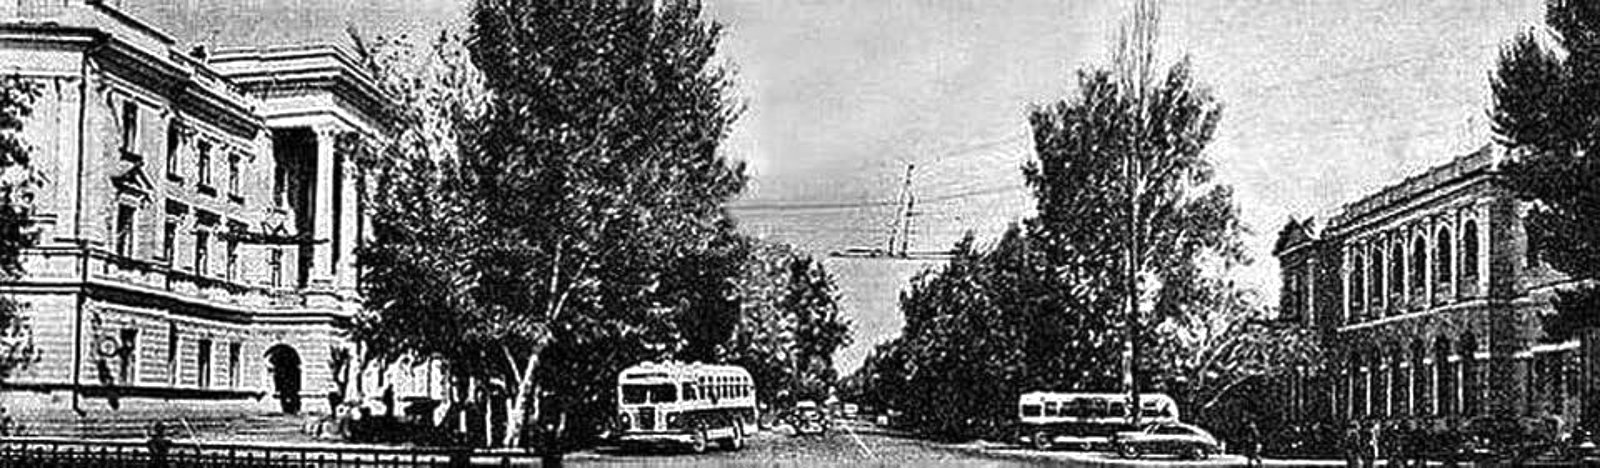
The orphanage was later moved to a different location, and its former premises were for a time occupied by a secondary school named after Pestalozzi for a time. Why it bore that name remains a mystery.
Headquarters of the Turkestan Military District (TurkVO)
A headquarters is a headquarters, and even if it belongs to the last century, there's no point in revealing military secrets. The building stood between the Boys' Gymnasium and the District Officers' House. It was a modest but attractive single-storey structure. From 1917 until 1974, when a new headquarters was built near today's Institute of Chemistry, it continued to serve the military in its original role. After the 1966 earthquake, however, it was demolished.
A photographic studio later occupied the site, and it was there that I had my picture taken with my young son. Today, the Amir Timur Museum (Museum of the History of Timurids) stands in its place.
District Officers' House (ODO)
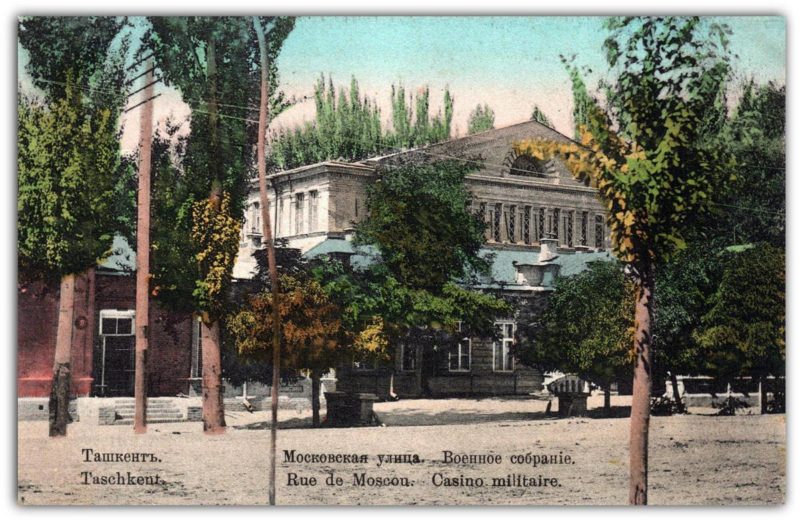
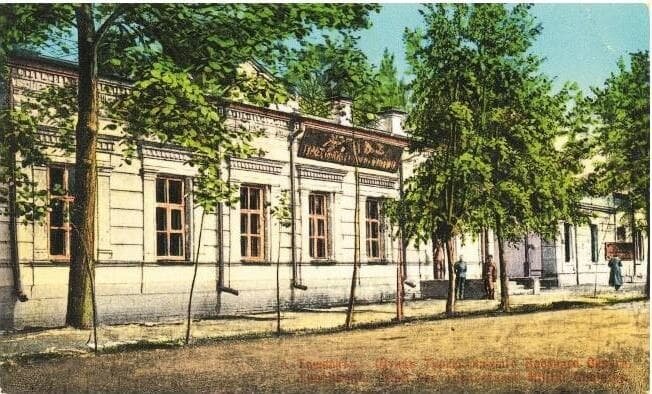
Our final stop is the District Officers' House itself. Built in 1885 as an Officers' Club, it housed an officers' restaurant, a library and a lecture hall that also served as a venue for celebrations and balls. Officers' wives and widows, their children, and even the fiancées of young ensigns and lieutenants were welcome here. Today, the building is home to the rectorate of Tashkent State University of Law.